| Sector | Residential |
| Site Area | 1.23 Ha |
| Number of homes | 190 |
| Gross Internal Area | 14,777 m2 – 15,900 ft2 |
| Local Authority | Hounslow |
| Status | GLA / Pre App |
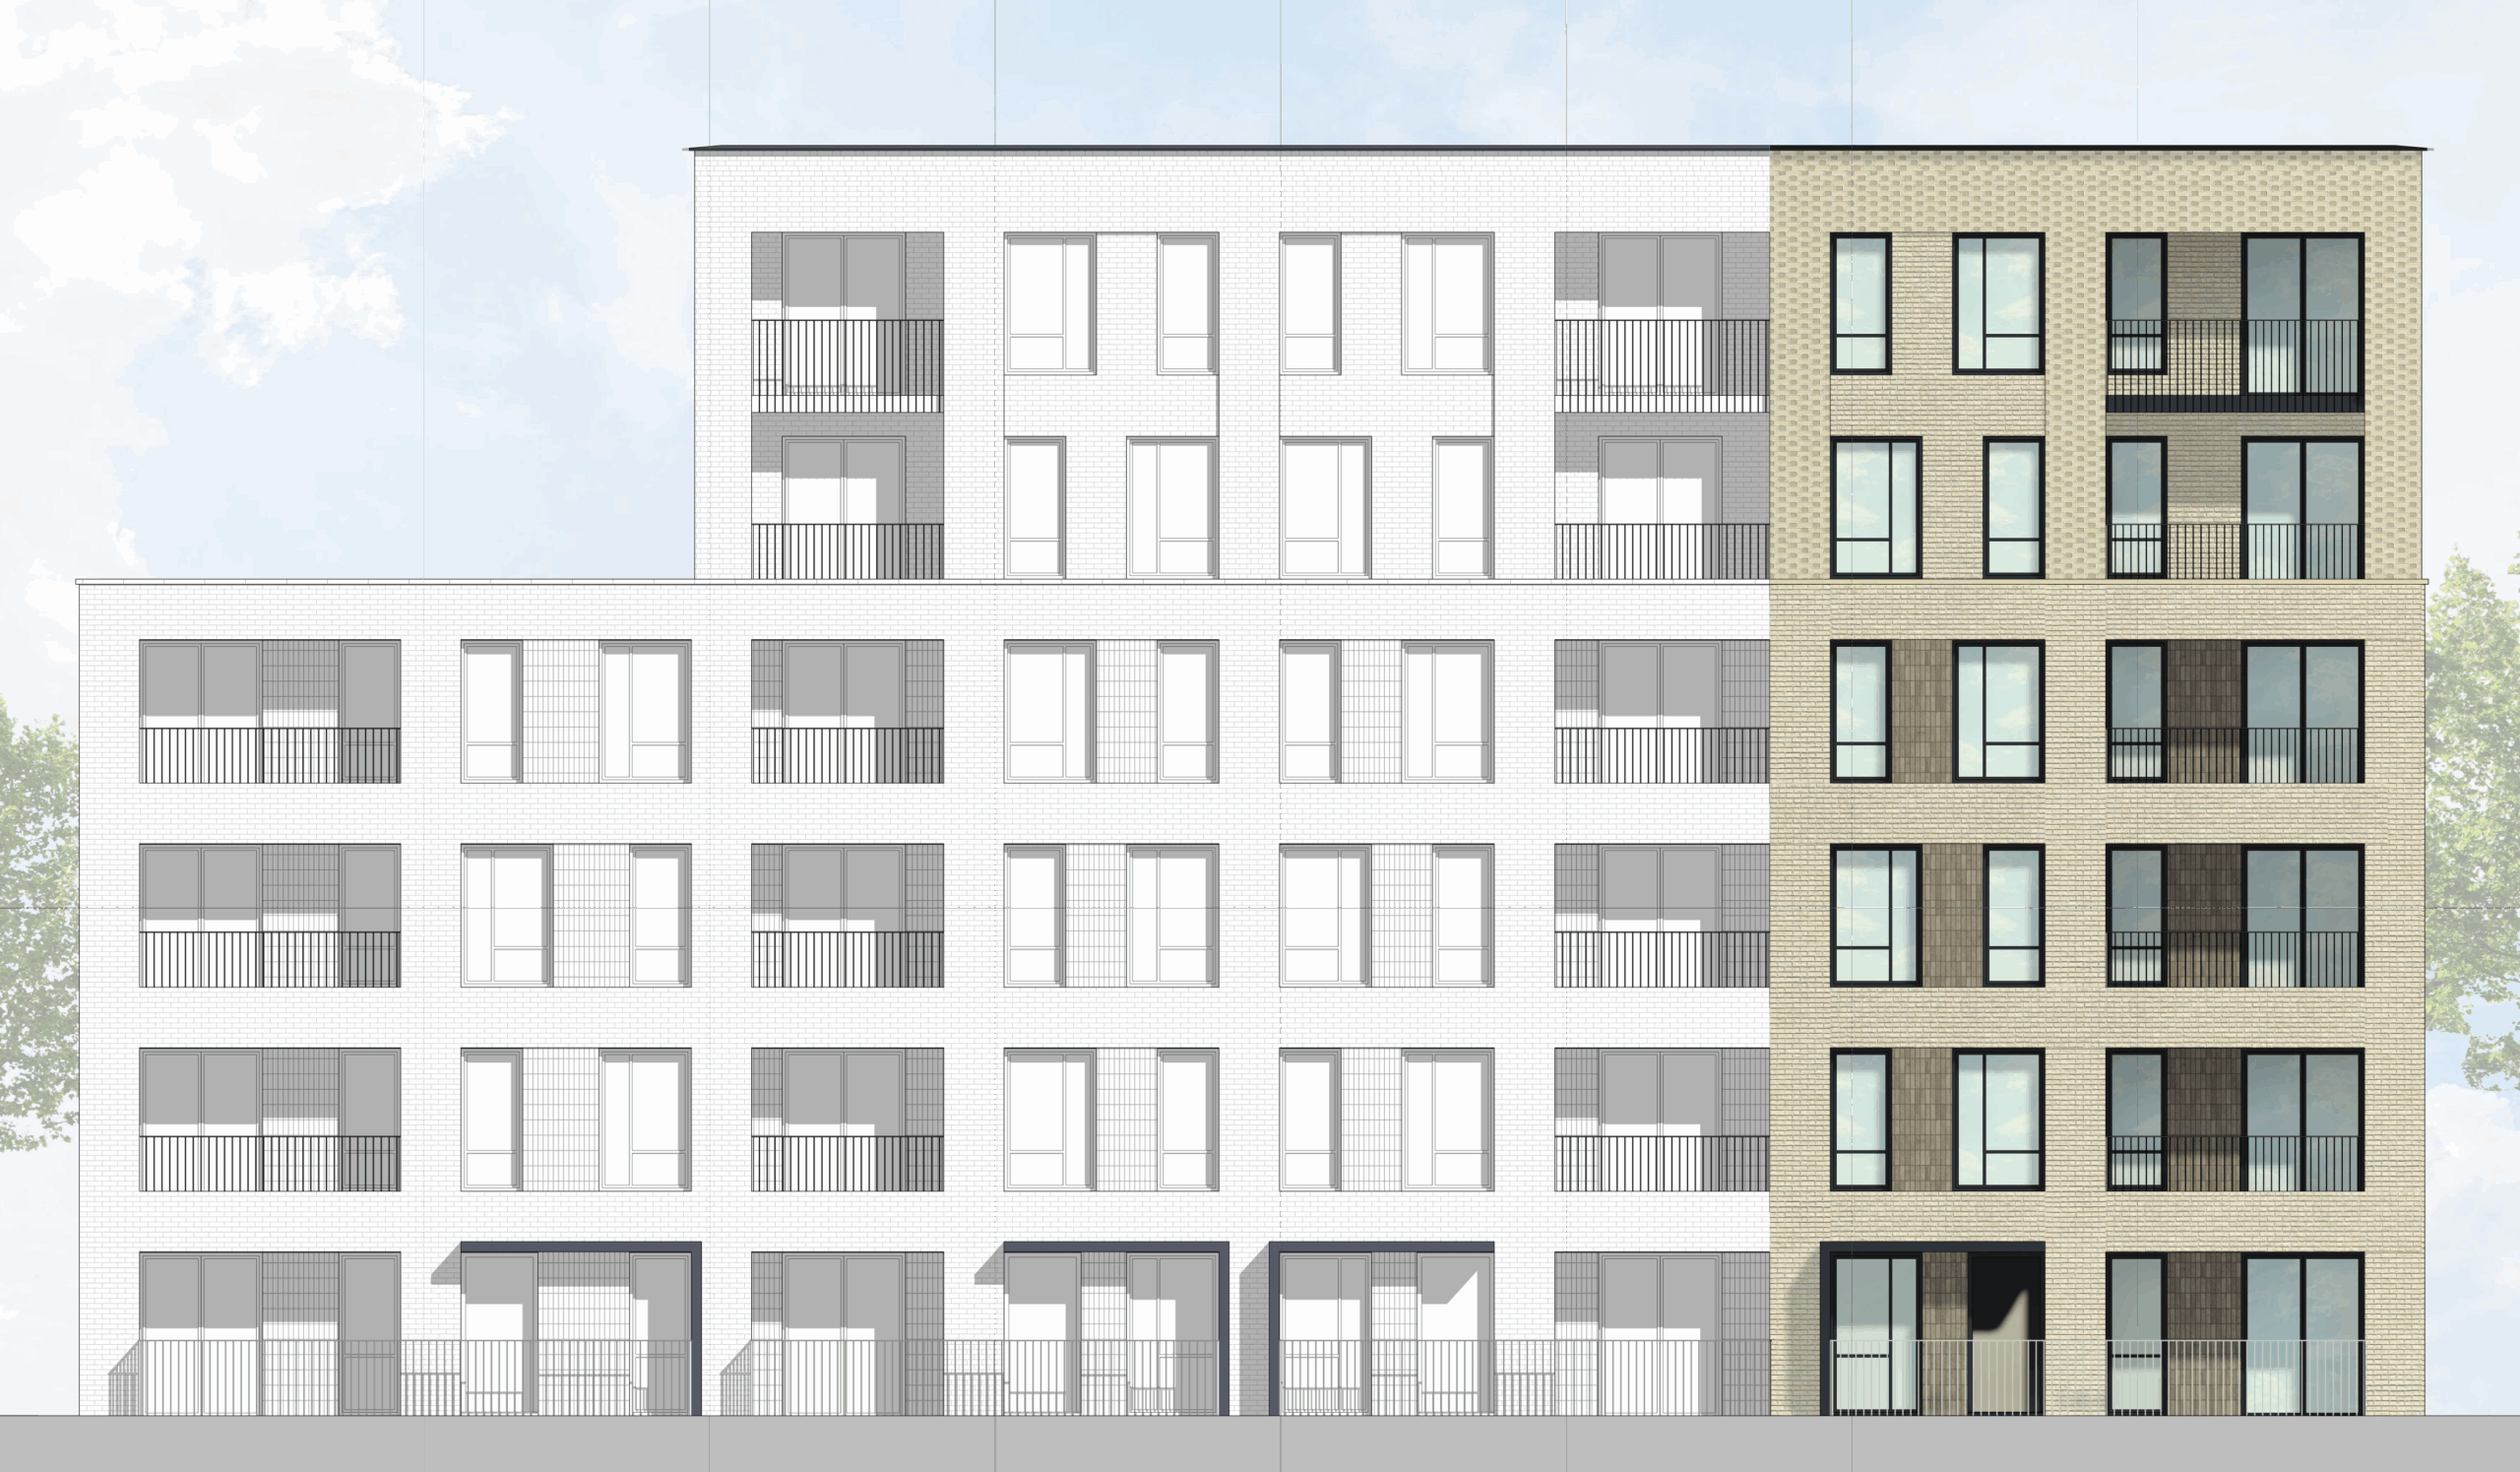
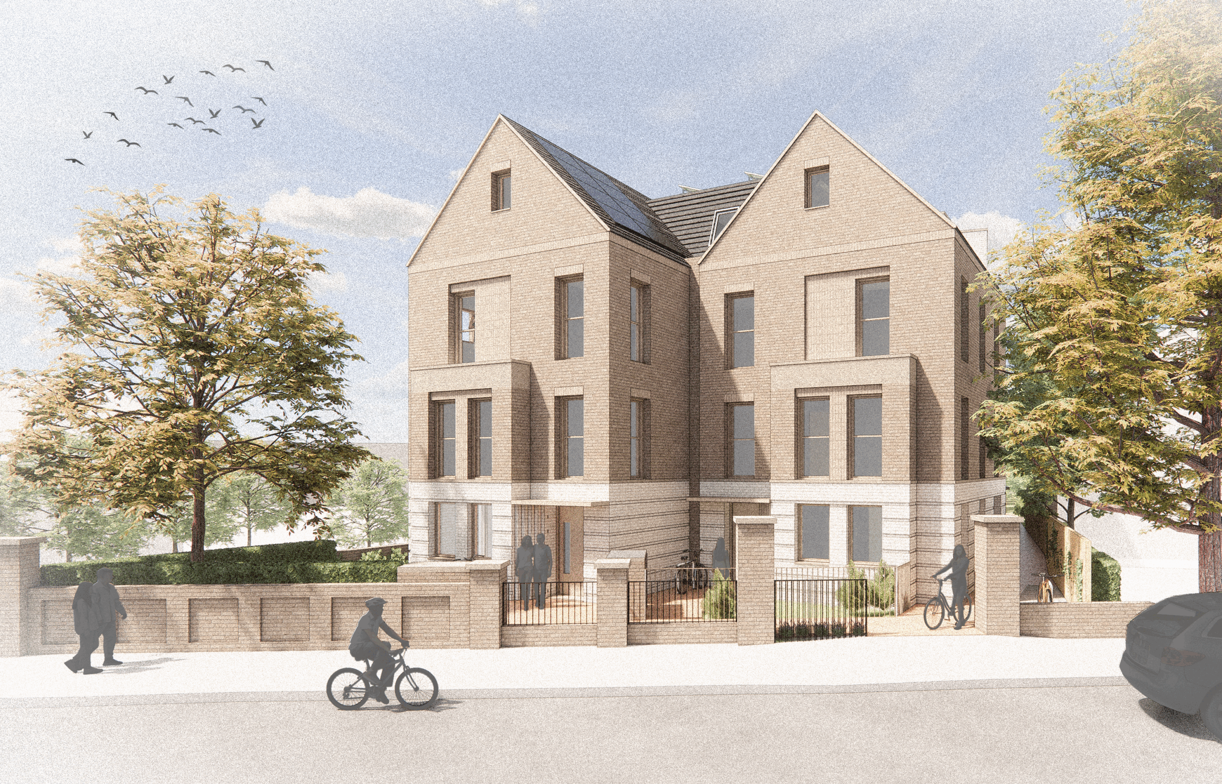
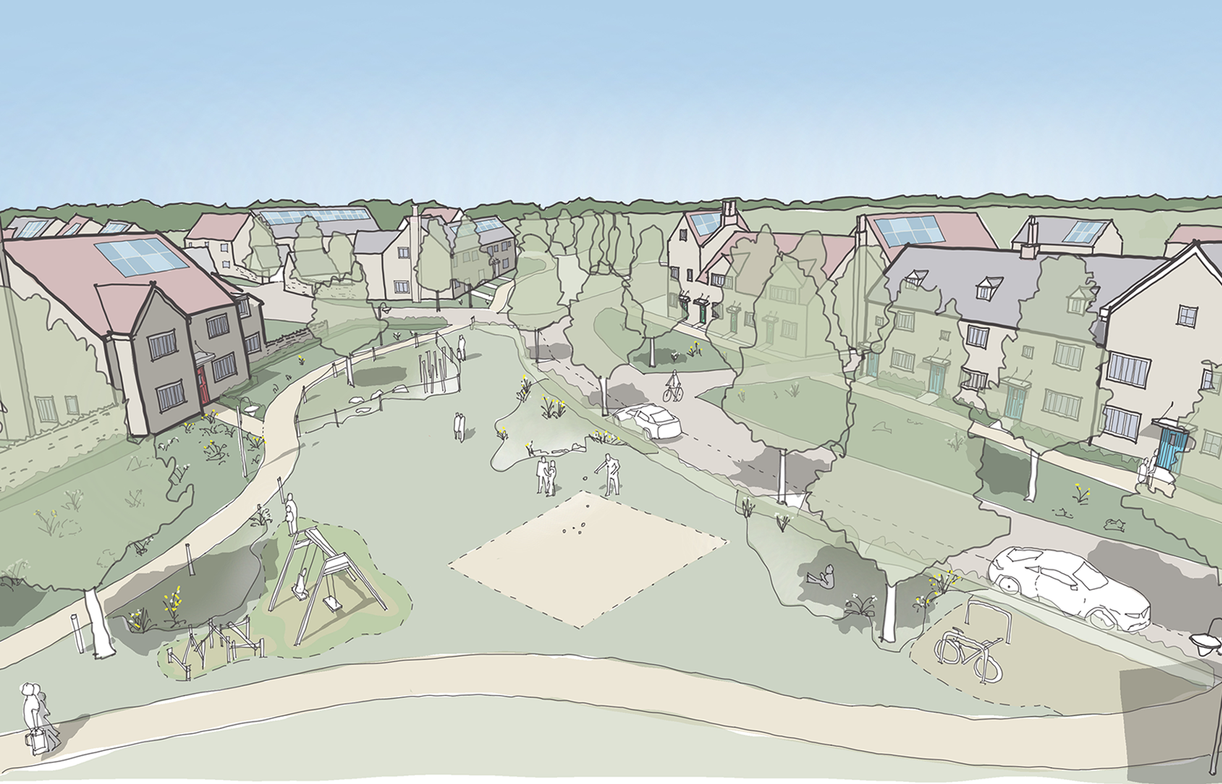
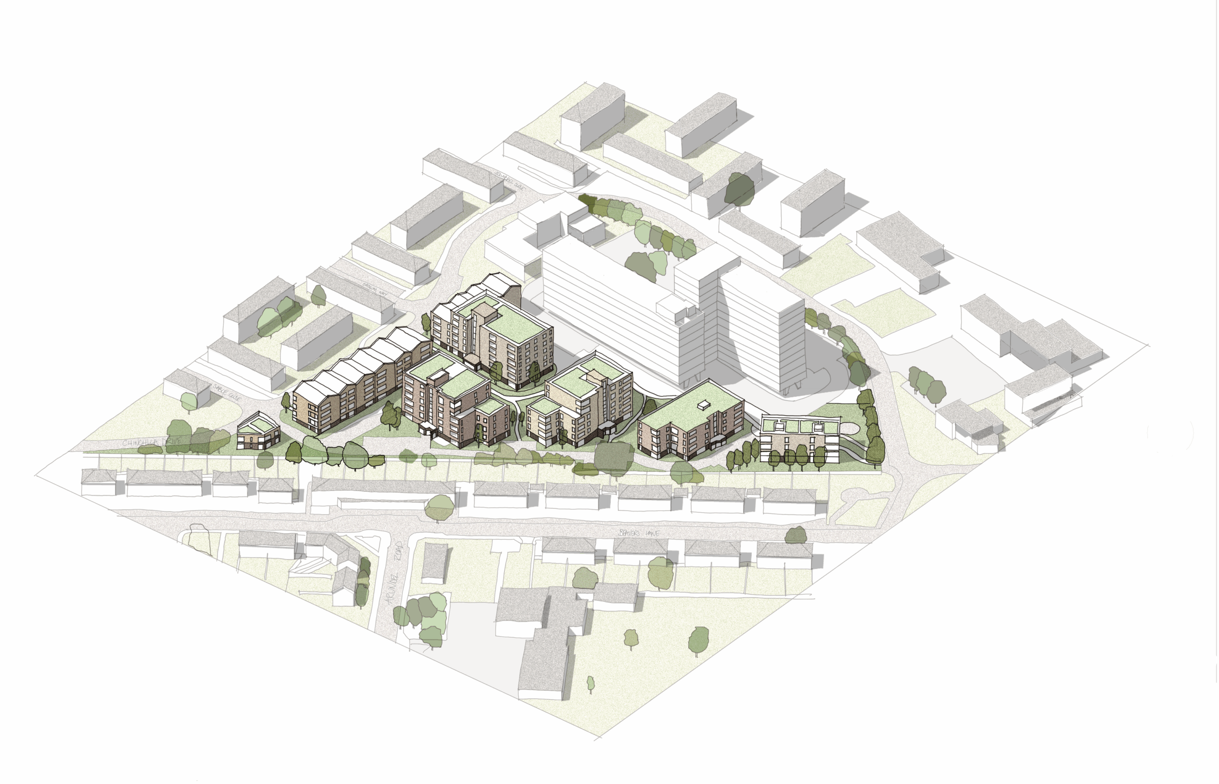
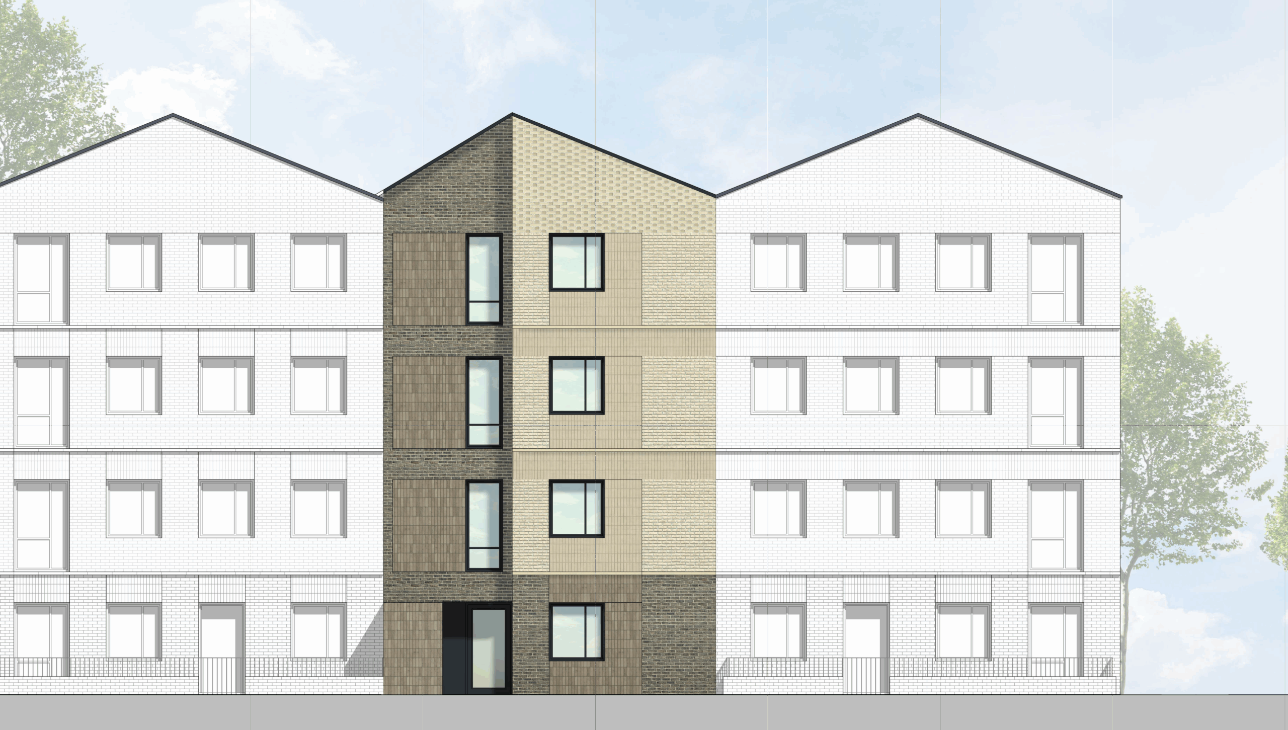
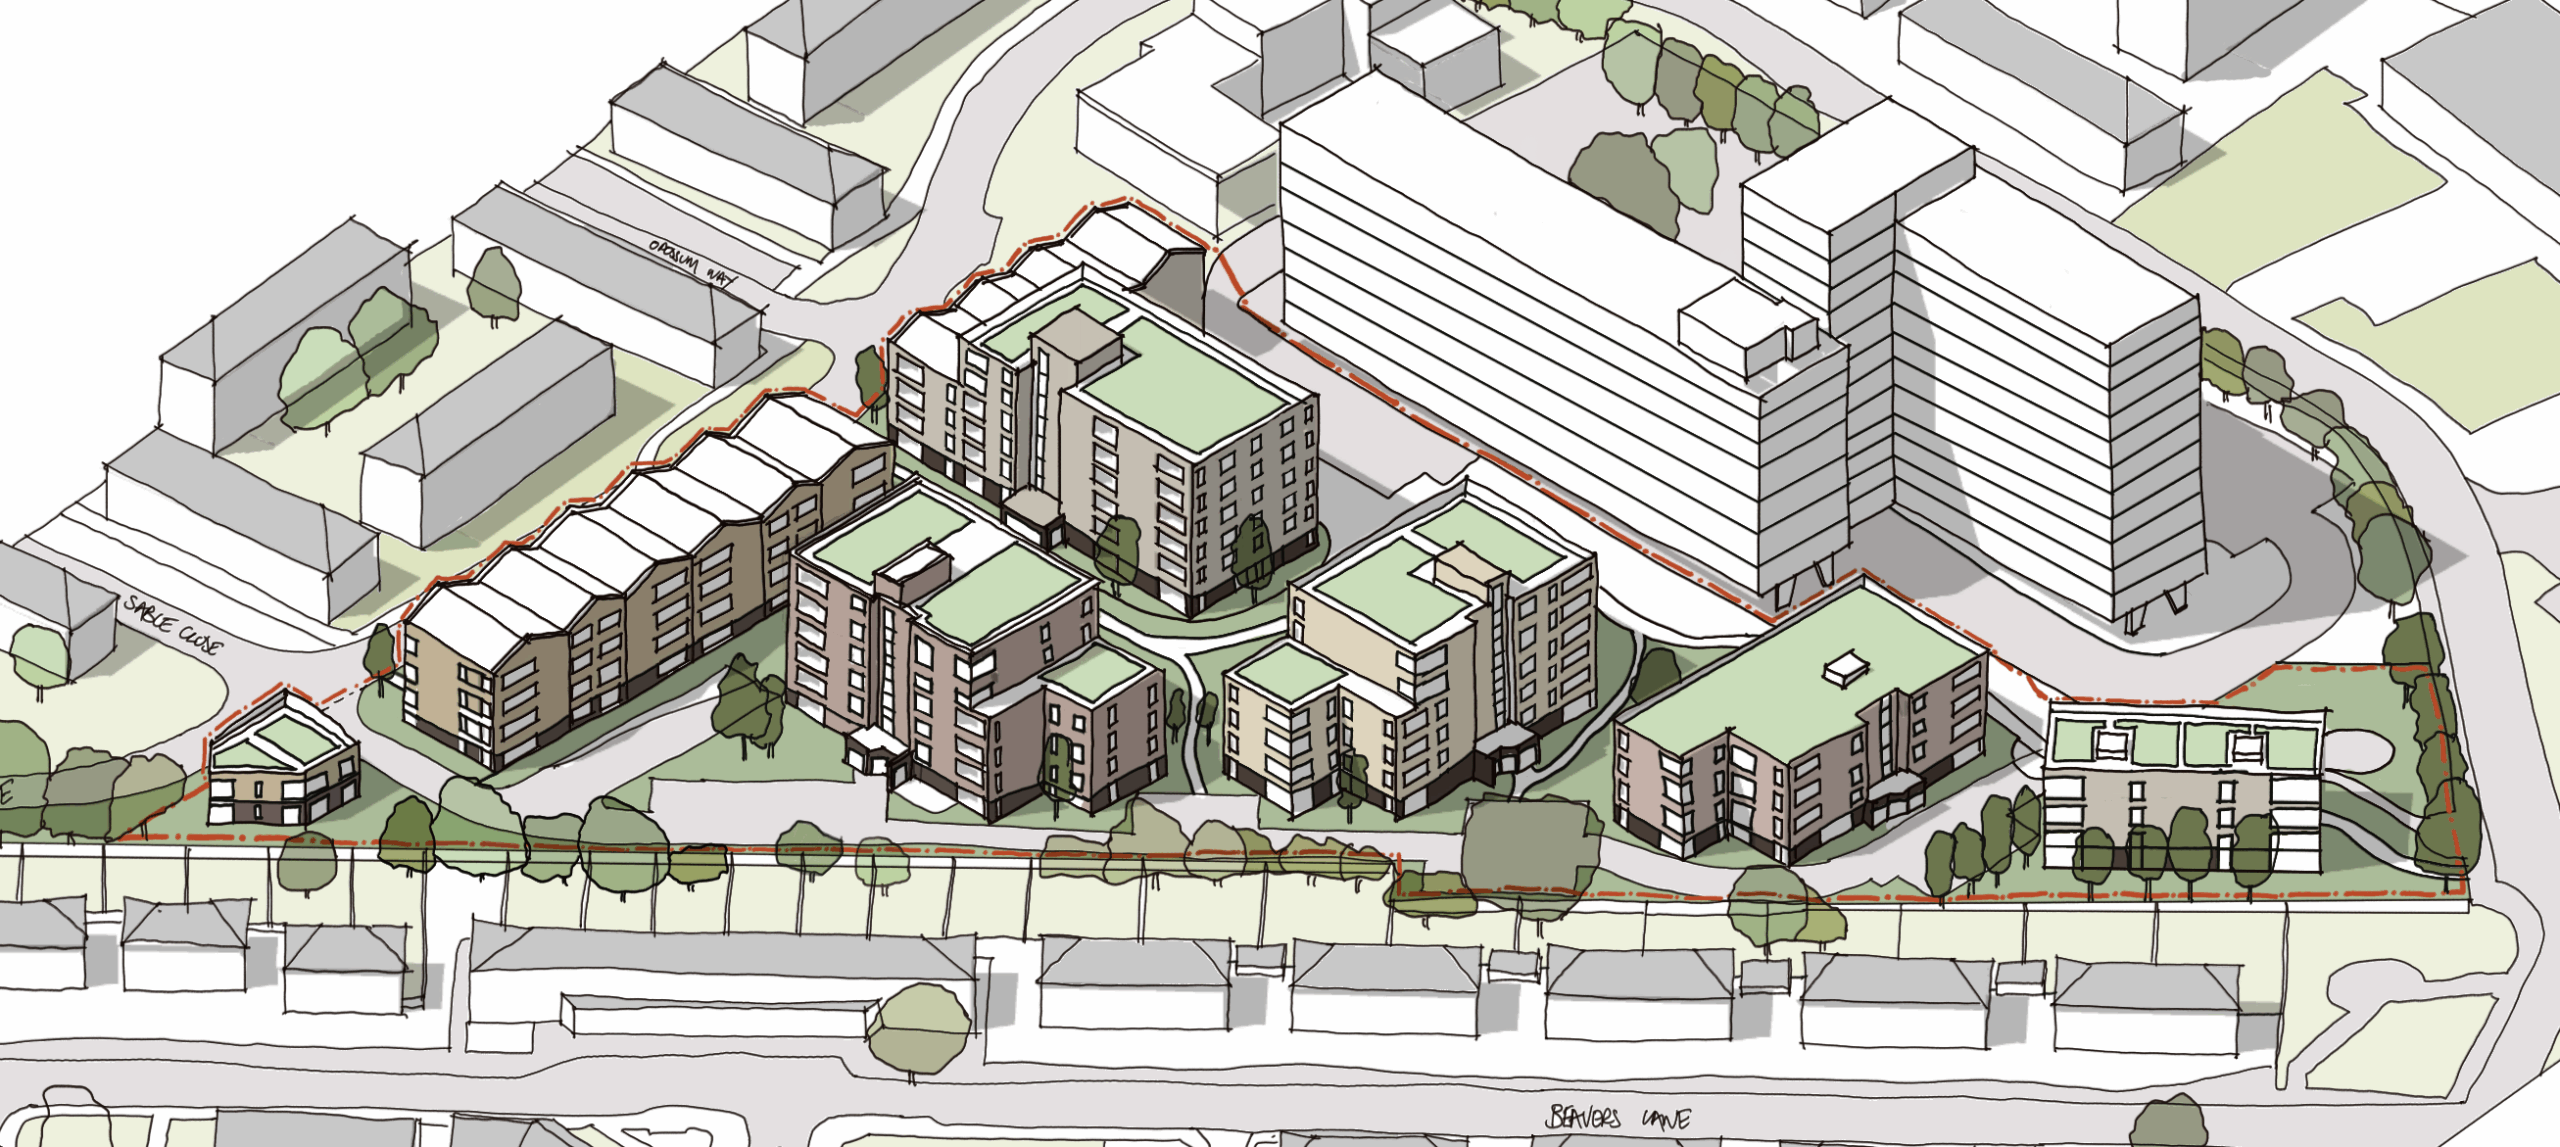
Through the redevelopment of an existing carpark in Hounslow, this scheme delivers 190 new homes across a series of sensitively scaled building blocks. Set within a fully pedestrianised and landscape‑led public realm, it reconnects the surrounding communities and will create a high-quality, sustainable neighbourhood.
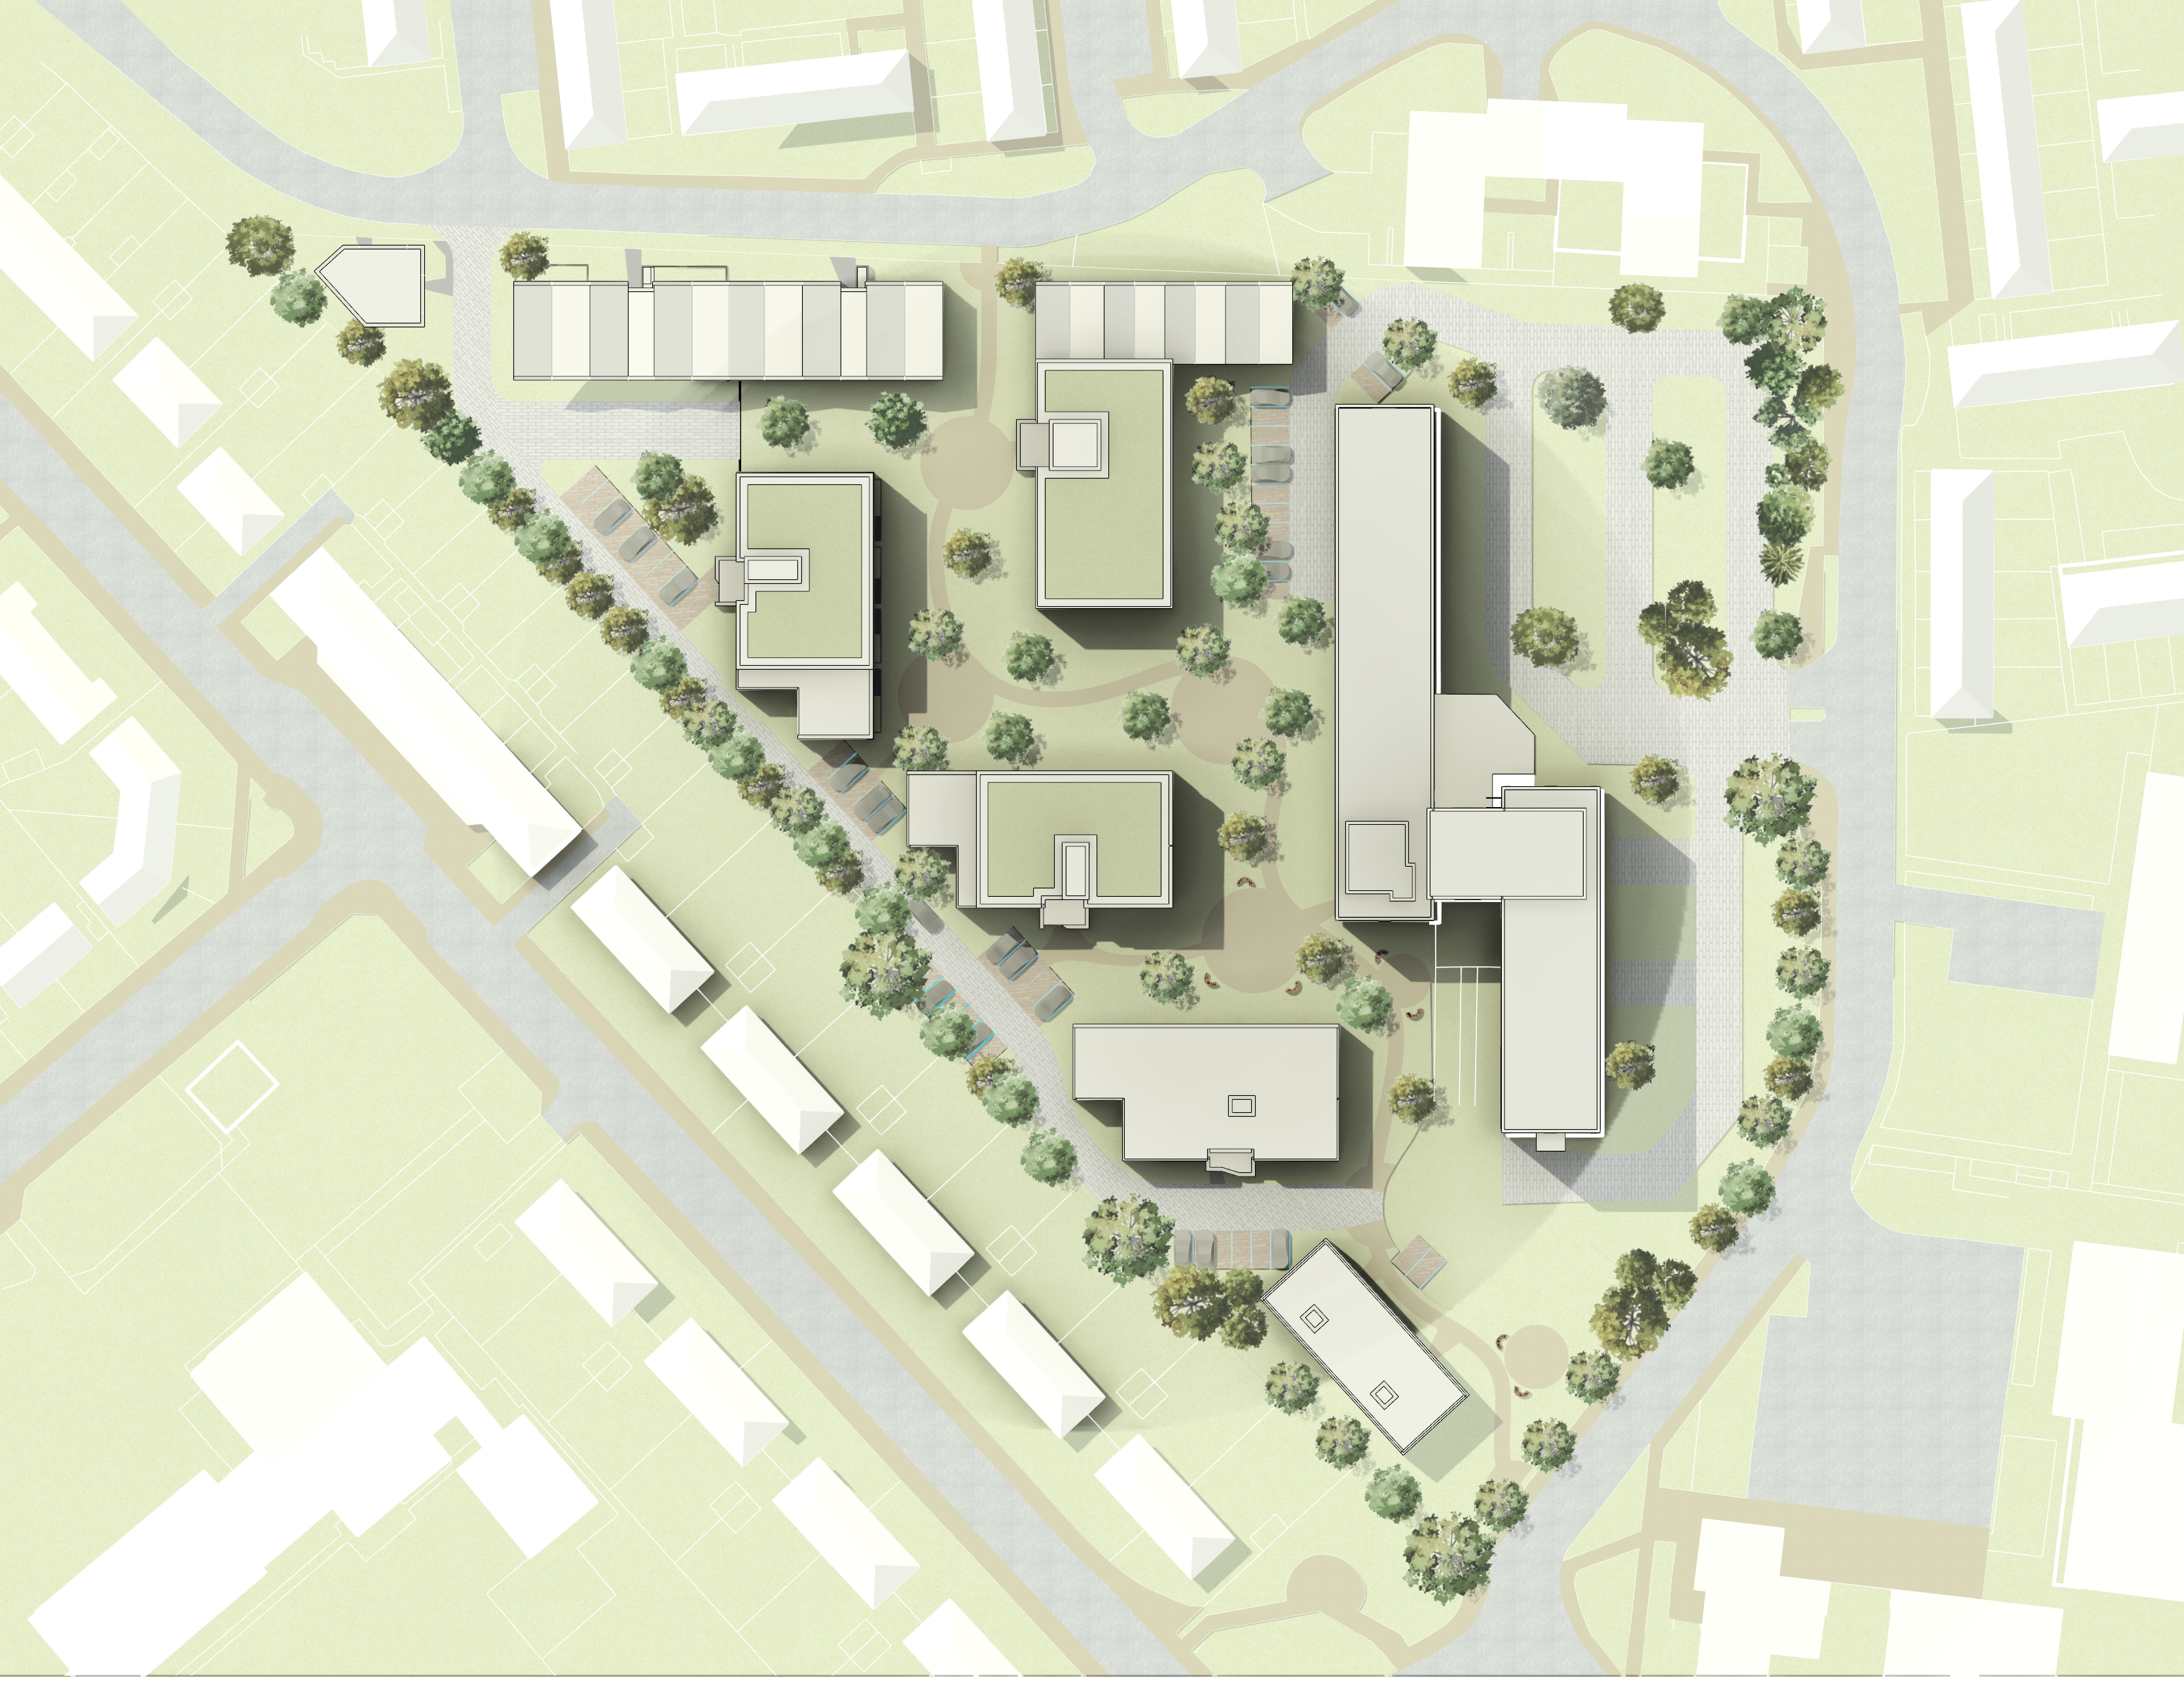
The development prioritises family housing, accessibility and amenity, with 47% family‑sized homes and 10% wheelchair‑accessible dwellings. All homes meet or exceed London Plan and NDSS standards.
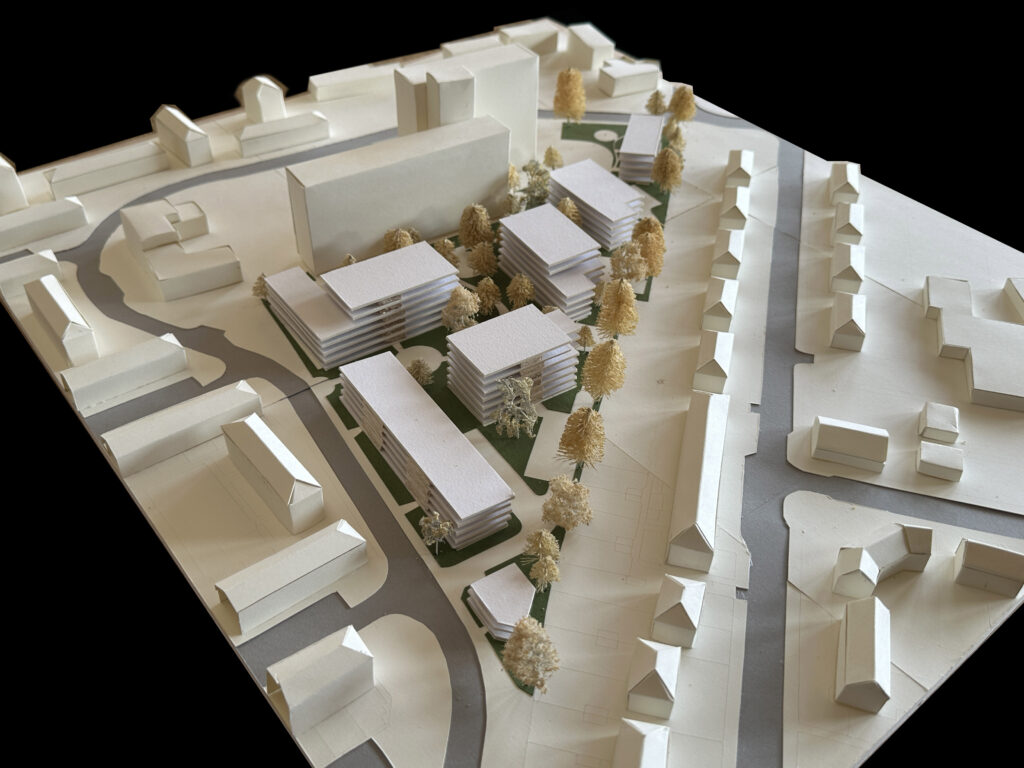
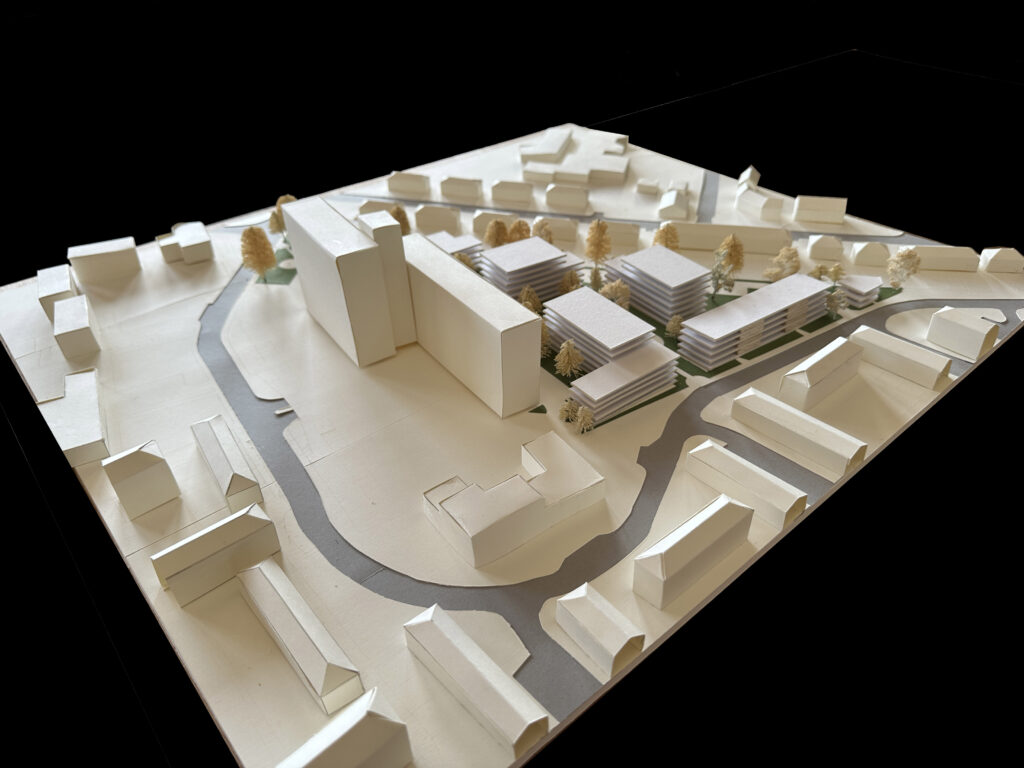
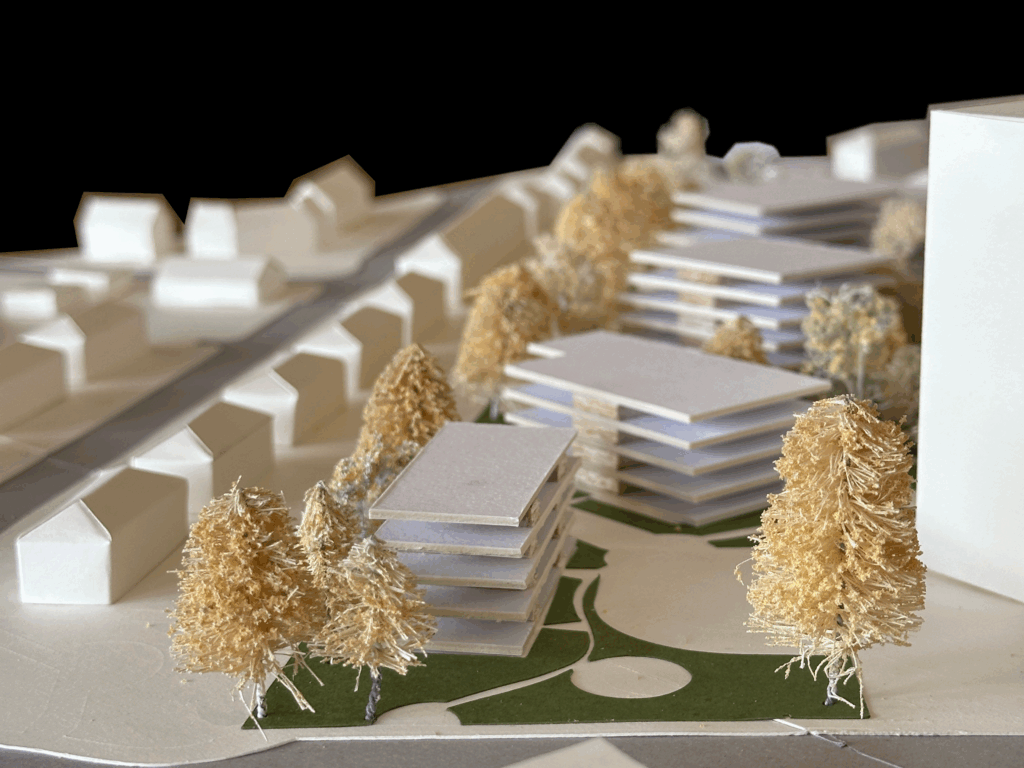
A central green space provides over 4,400 sqm of communal amenity space and policy‑compliant play provision, while stepped building heights of 2–6 storeys mediate between surrounding residential streets and the taller Vista Centre building, which bounds the site to the east.
The scheme has been positively received at pre‑application stage by both the London Borough of Hounslow and the GLA, establishing a strong foundation for a future planning submission.