| Sector | Residential (conversion) |
| Site Area | 522.8 m2 |
| Number of homes | 4 duplexes |
| Gross Internal Area | 378.7 m2 – 4,076 ft2 |
| Local Authority | Mole Valley |
| Status | Planning submitted |
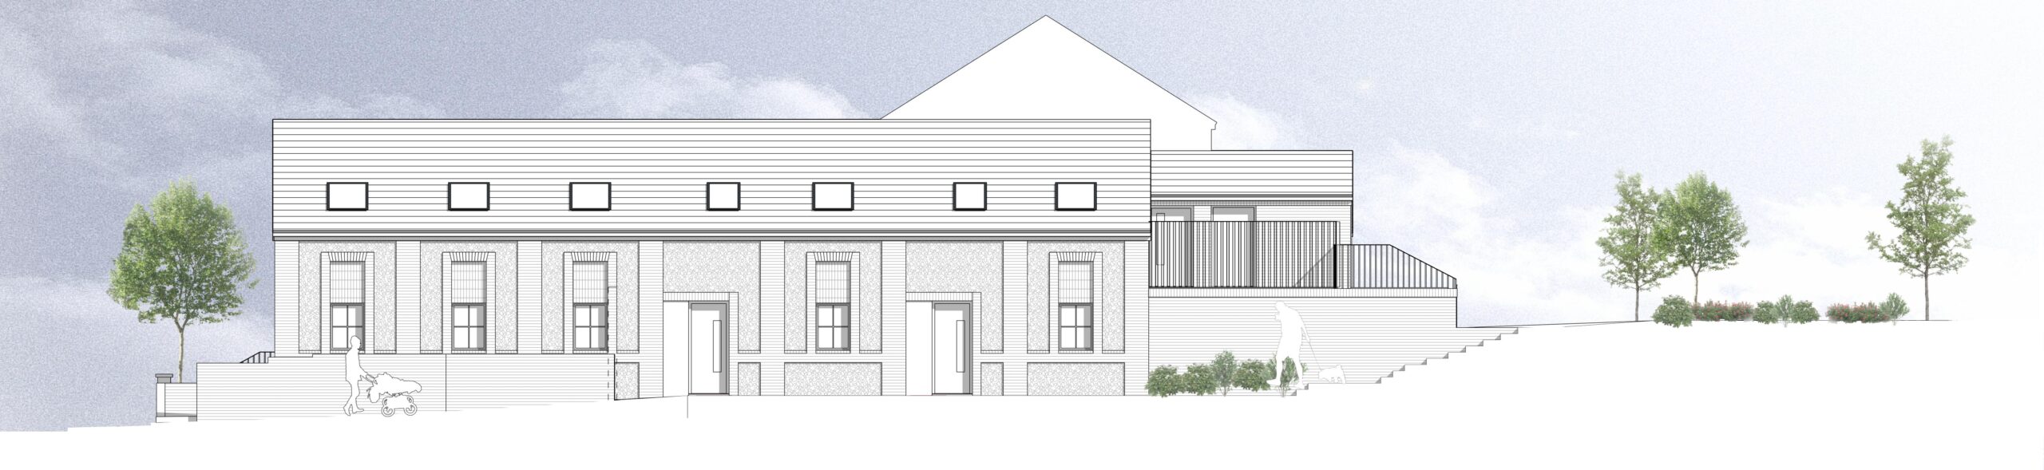
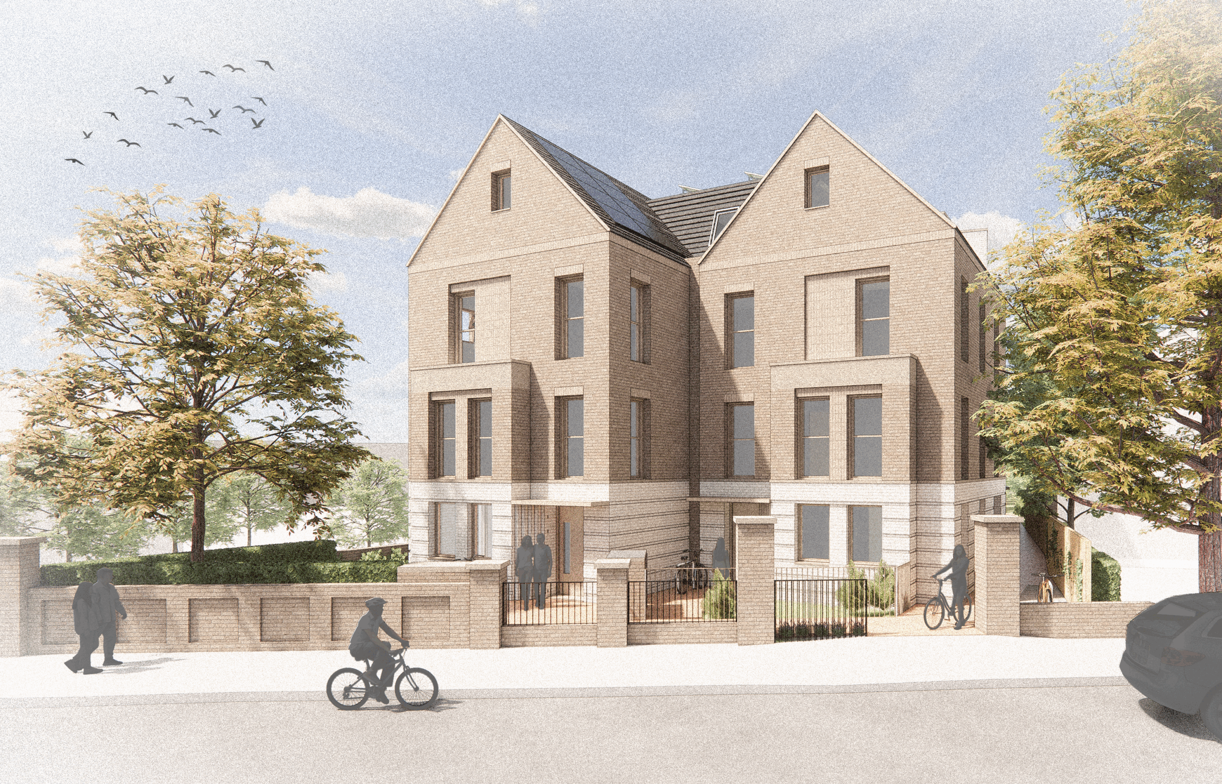
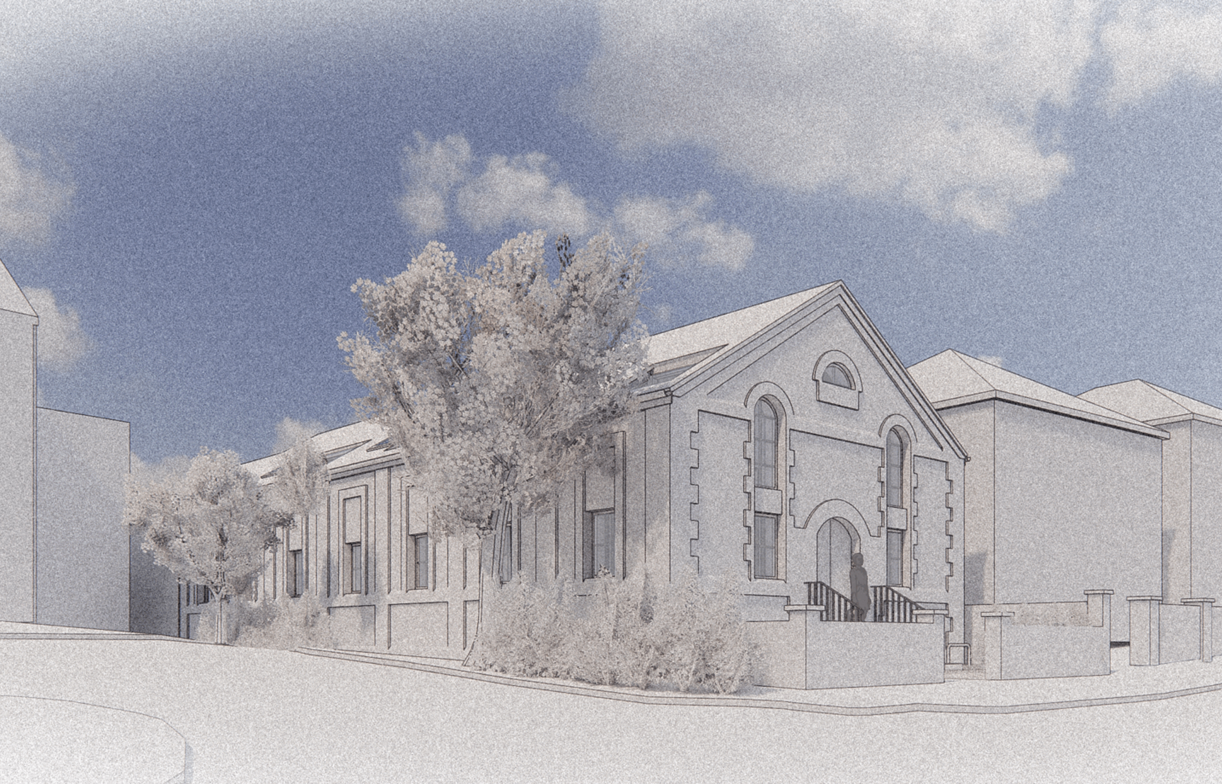
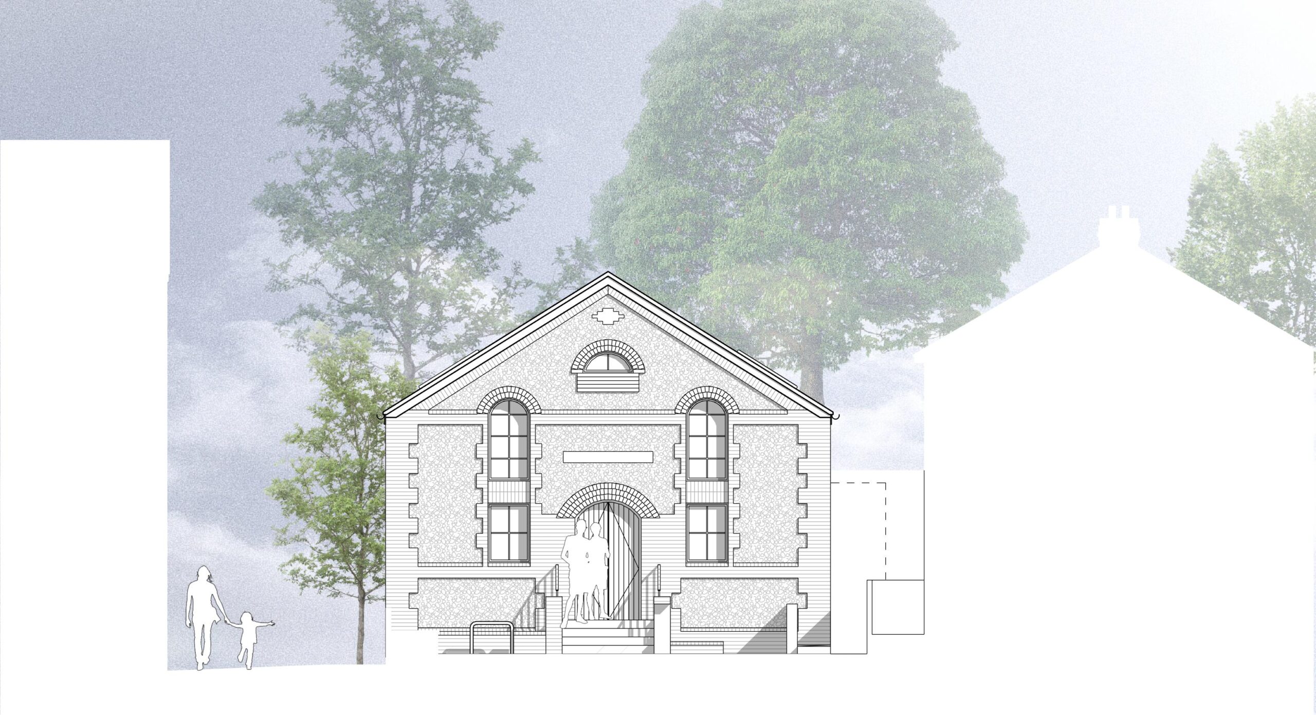
This proposal breathes new life into the former Hampstead Road Church, transforming a vacant ecclesiastical building into four beautifully designed family homes. The church’s historic façade is retained, while a sensitive contemporary extension to the rear allows the site’s potential to be fully realised.
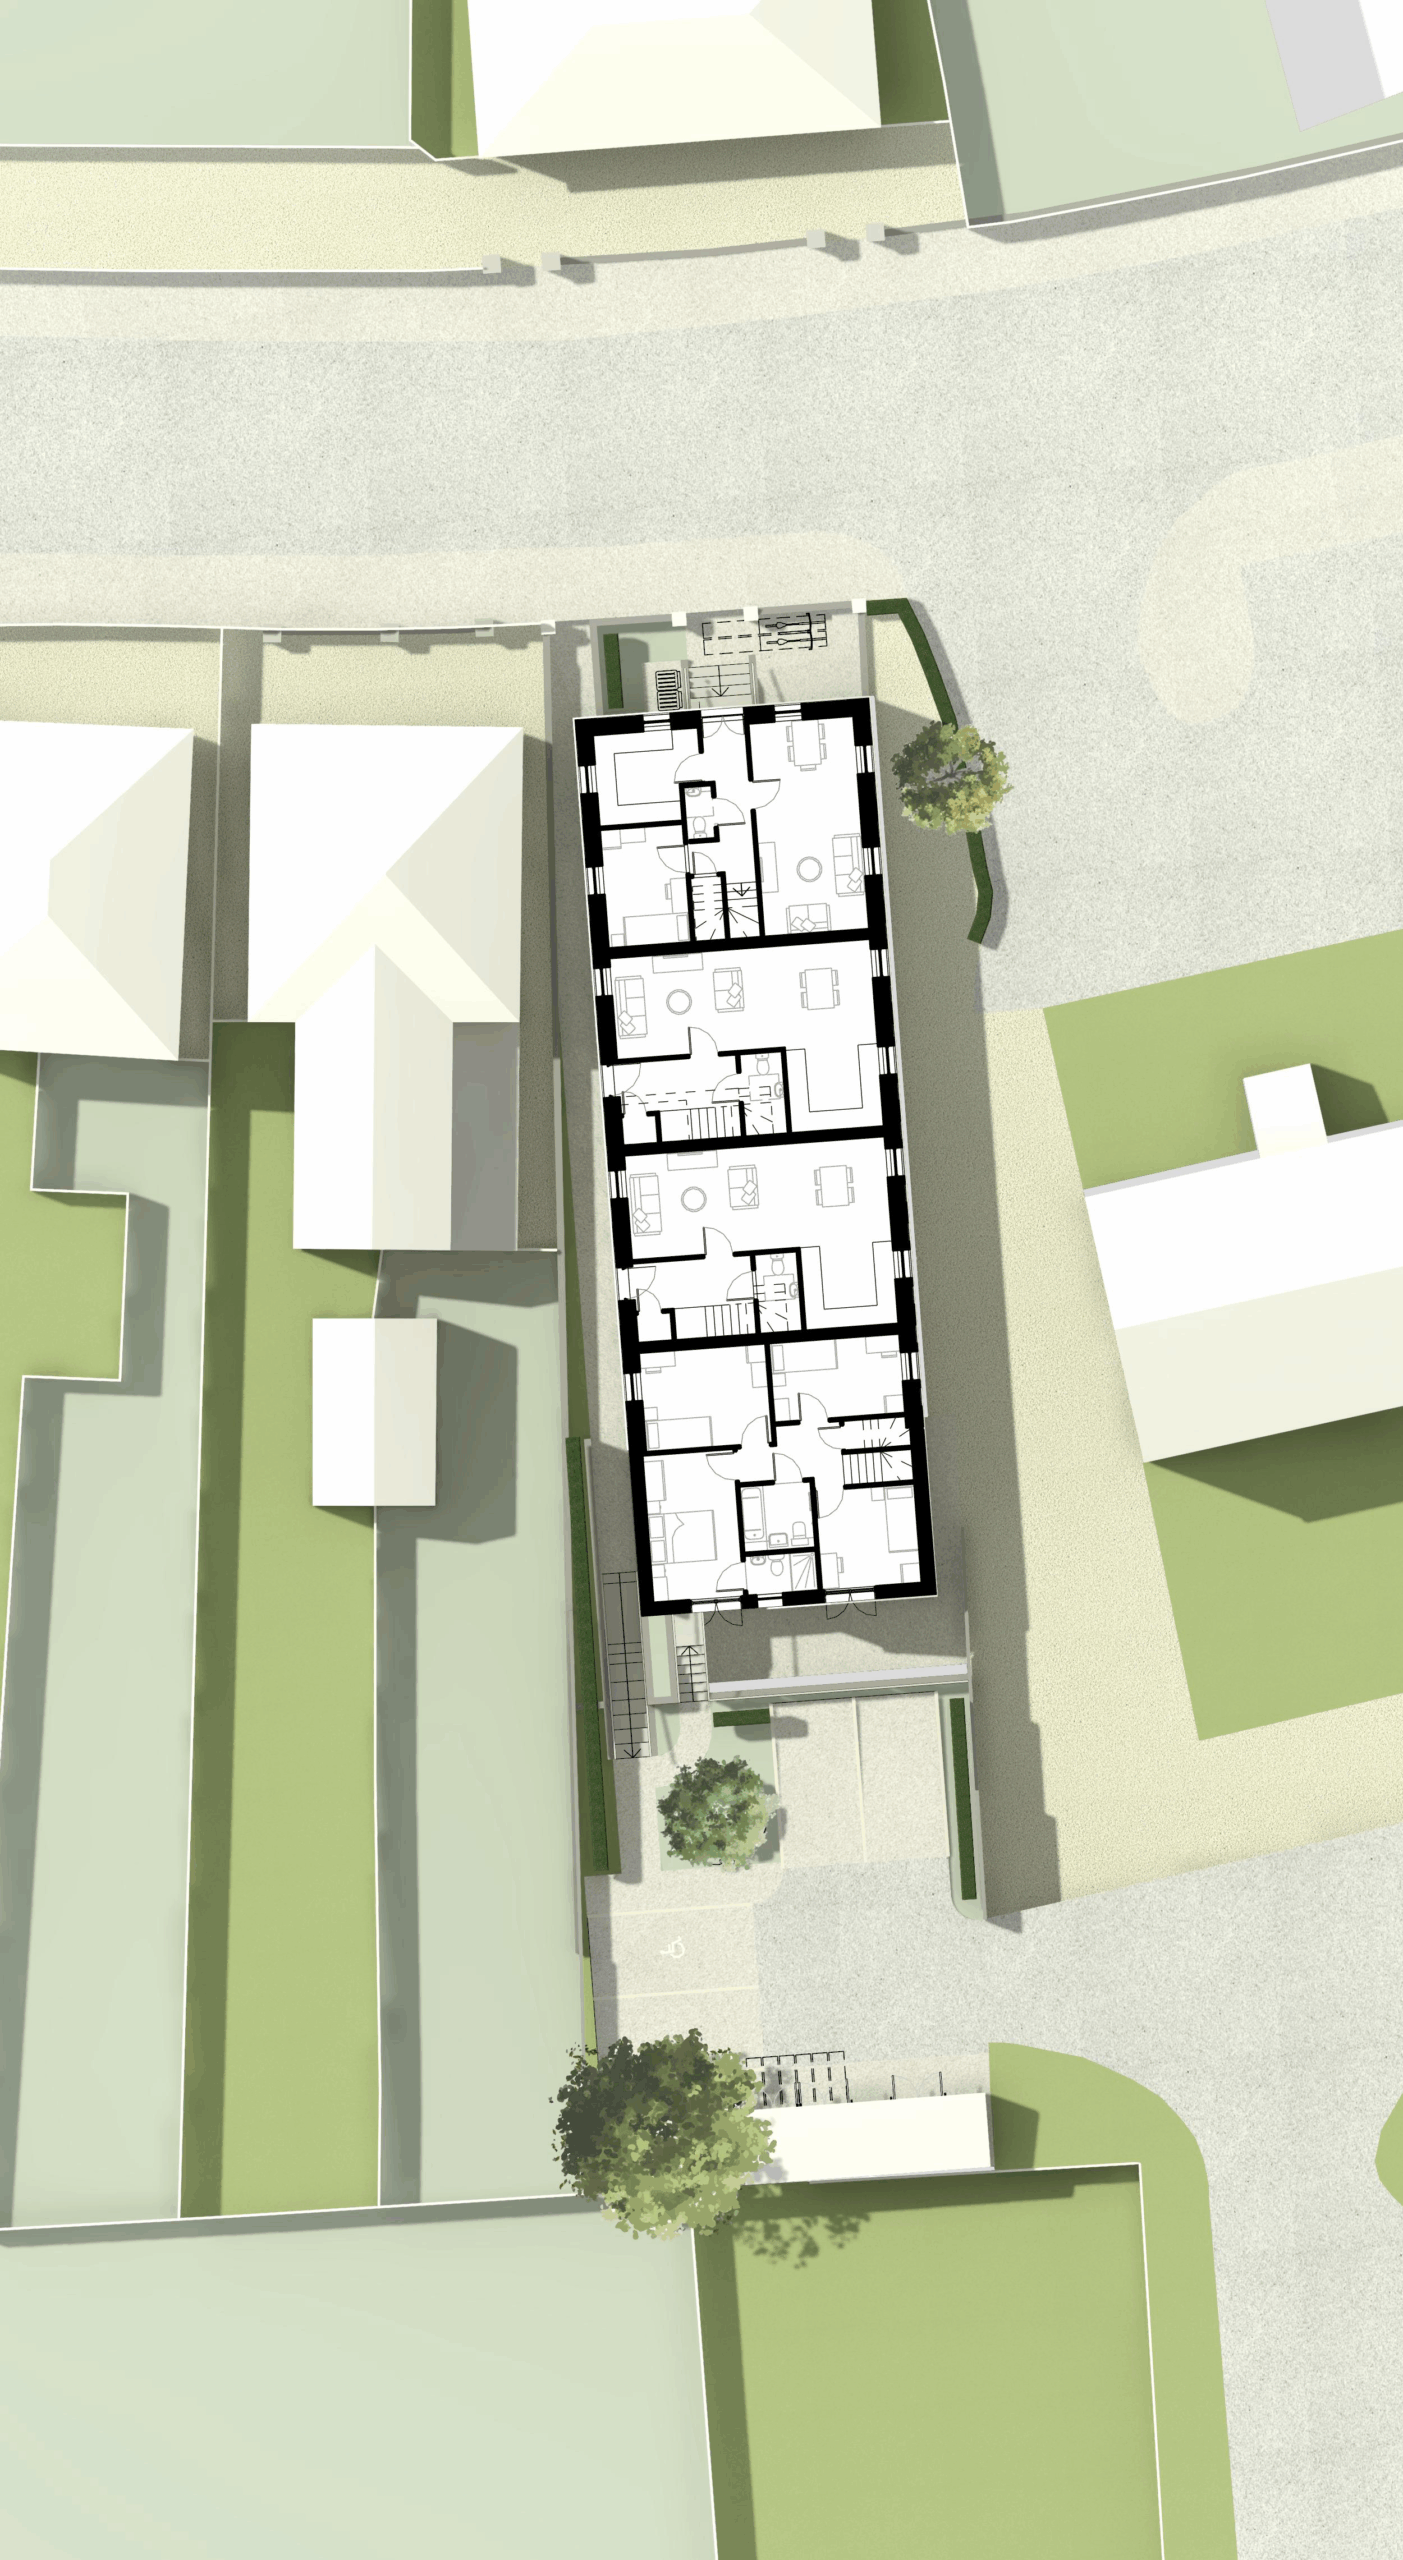
Inside, each home is designed with generous living spaces, private gardens or terraces, and thoughtful detailing that celebrates the character of the original structure.
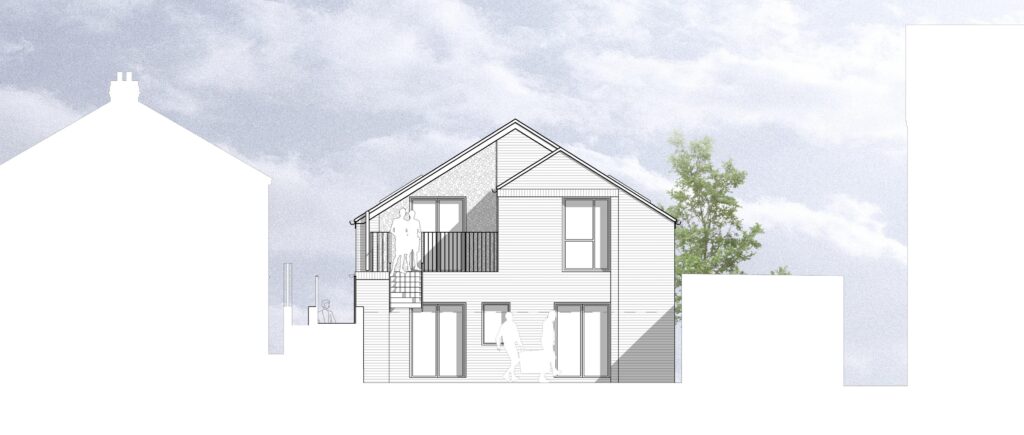
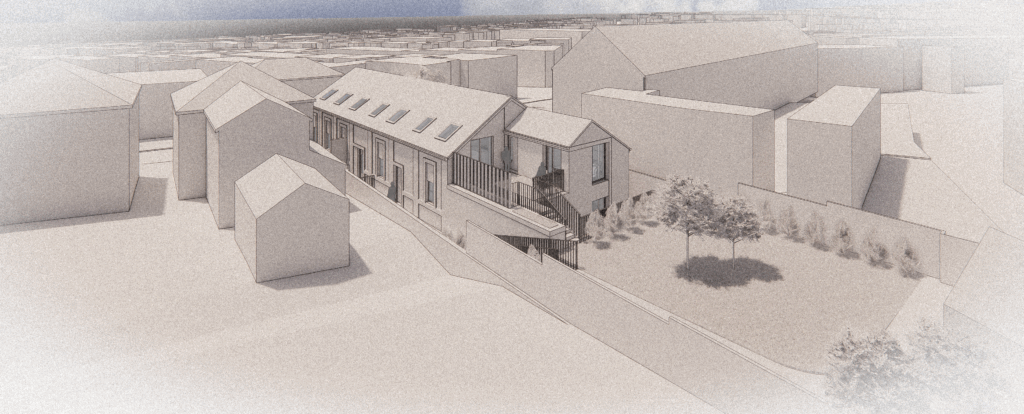
Improved landscaping, rear parking and discreet cycle storage help to create a scheme that fits naturally into the surrounding neighbourhood.