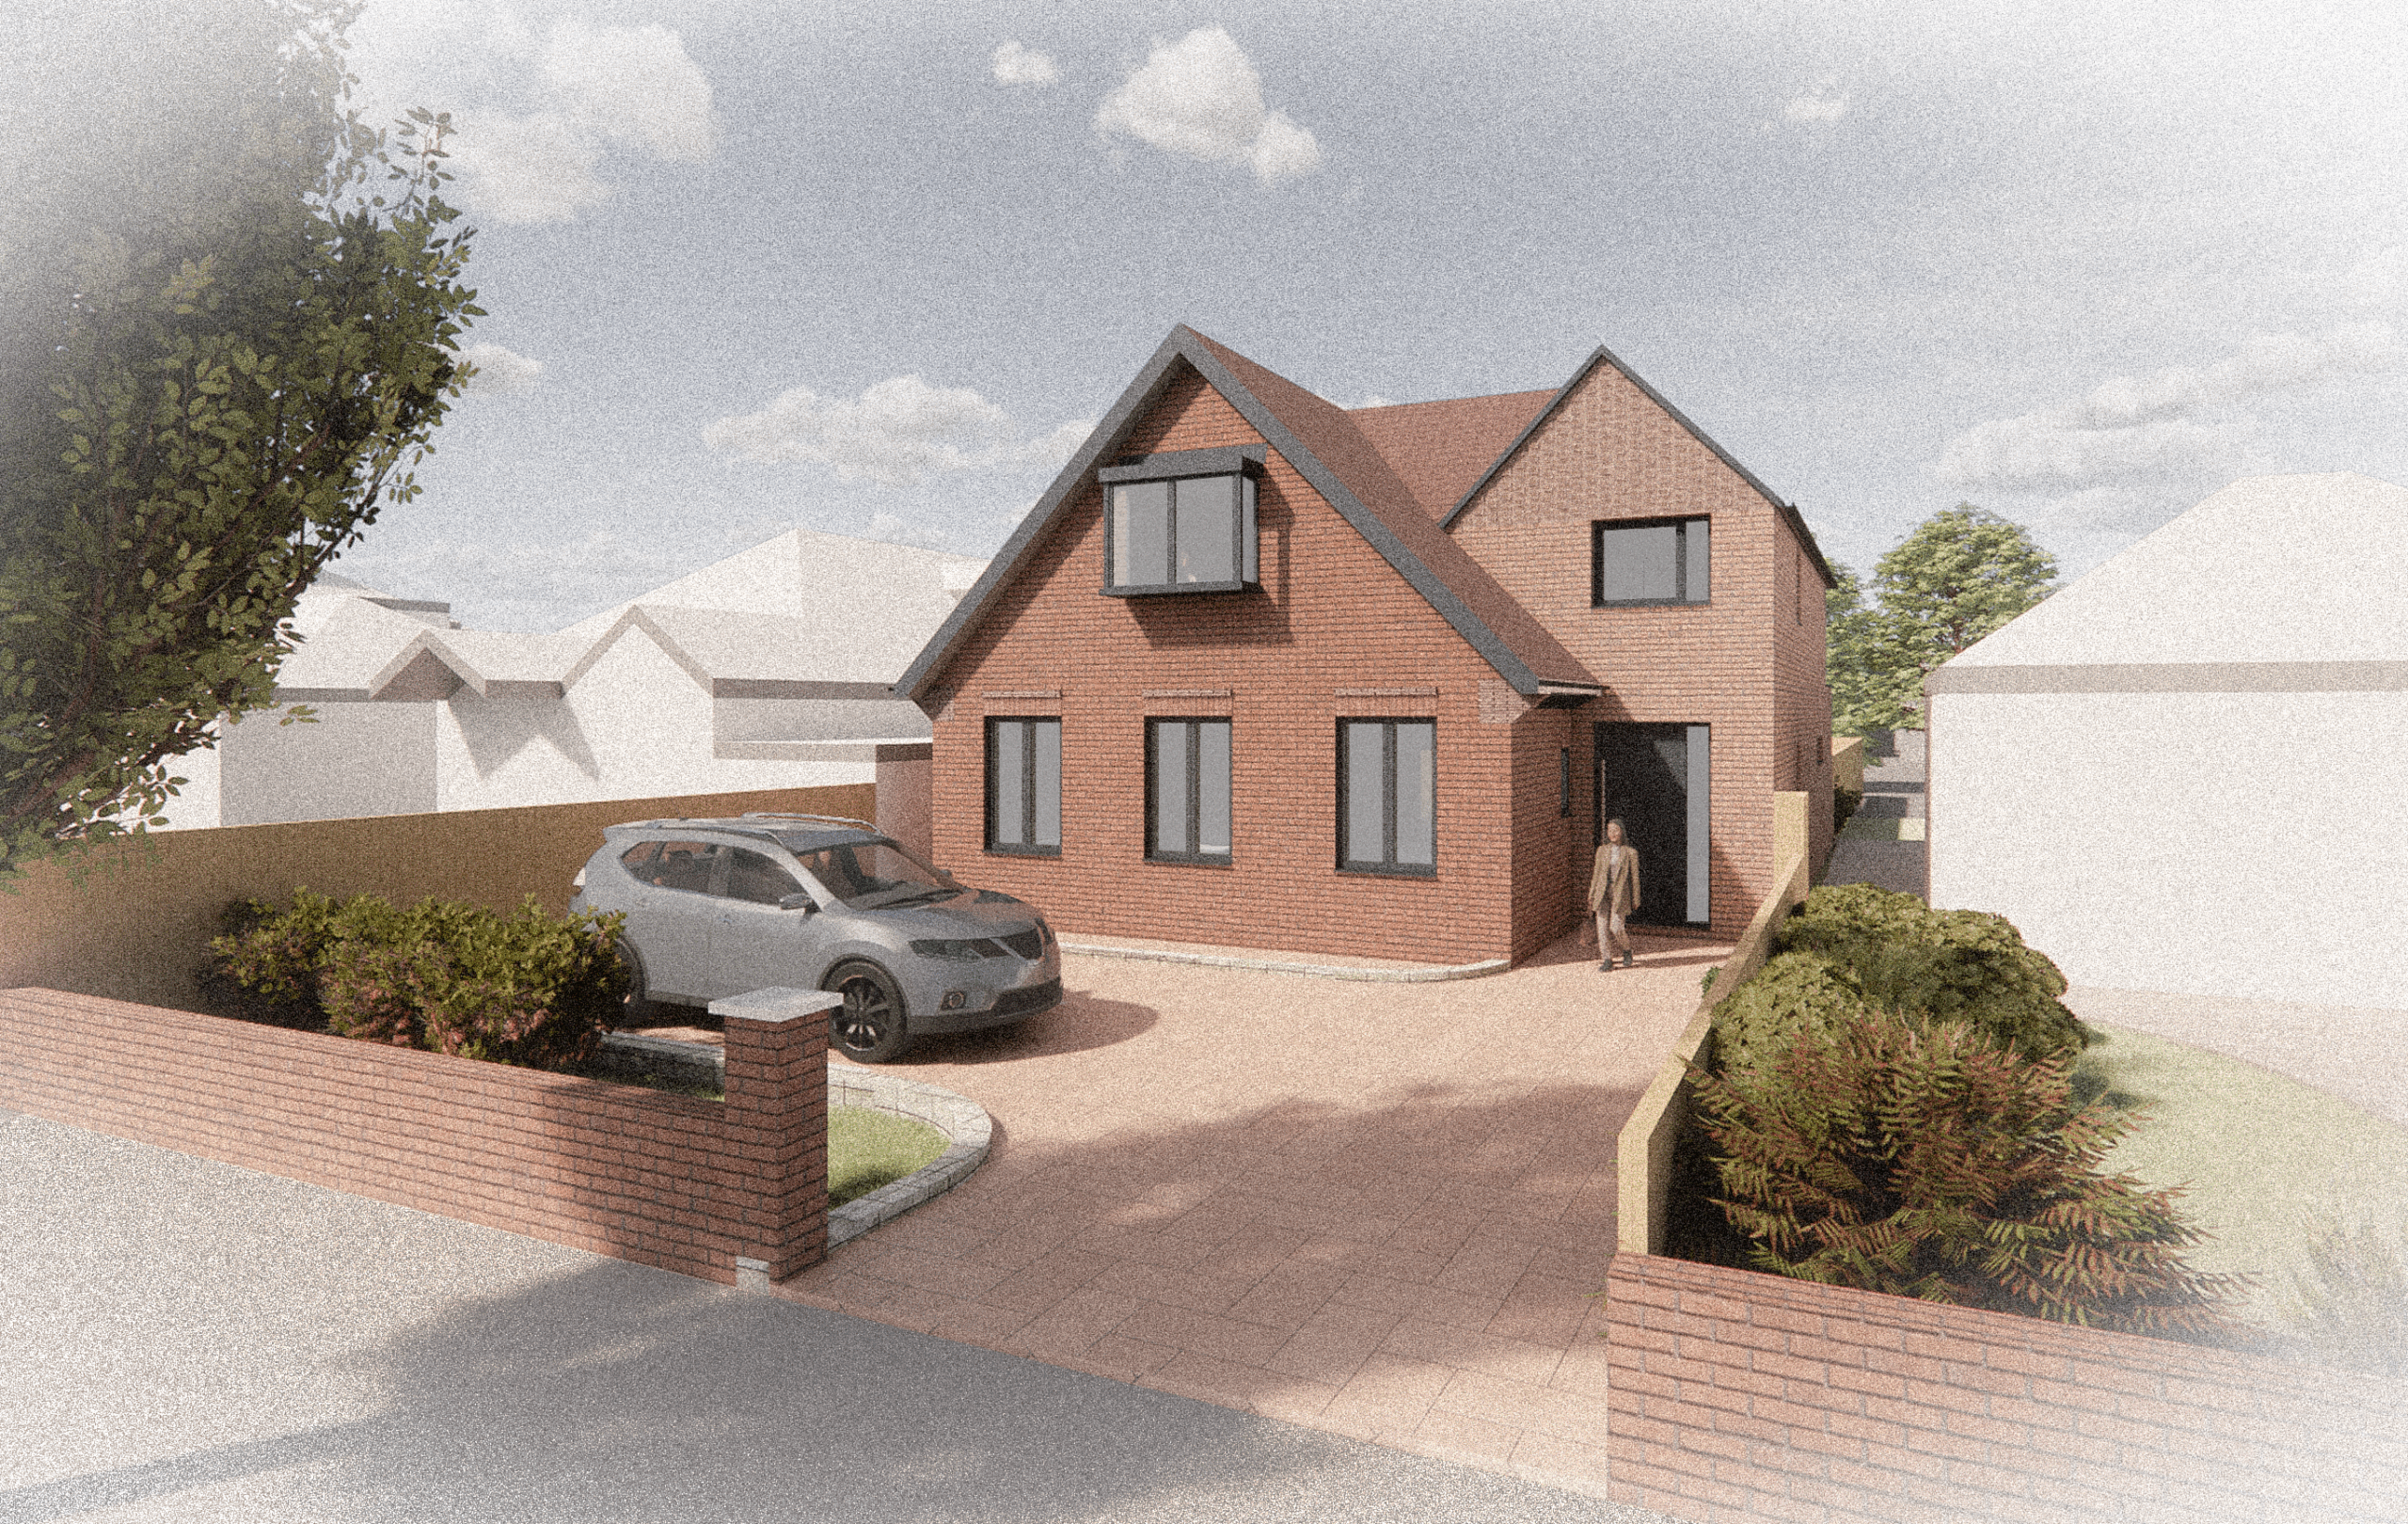
| Sector | Residential |
| Site Area | 506 m2 |
| Number of homes | 1 |
| Gross Internal Area | 225.8 m2 – 2,430 ft2 |
| Local Authority | Wokingham |
| Status | Planning Submitted |
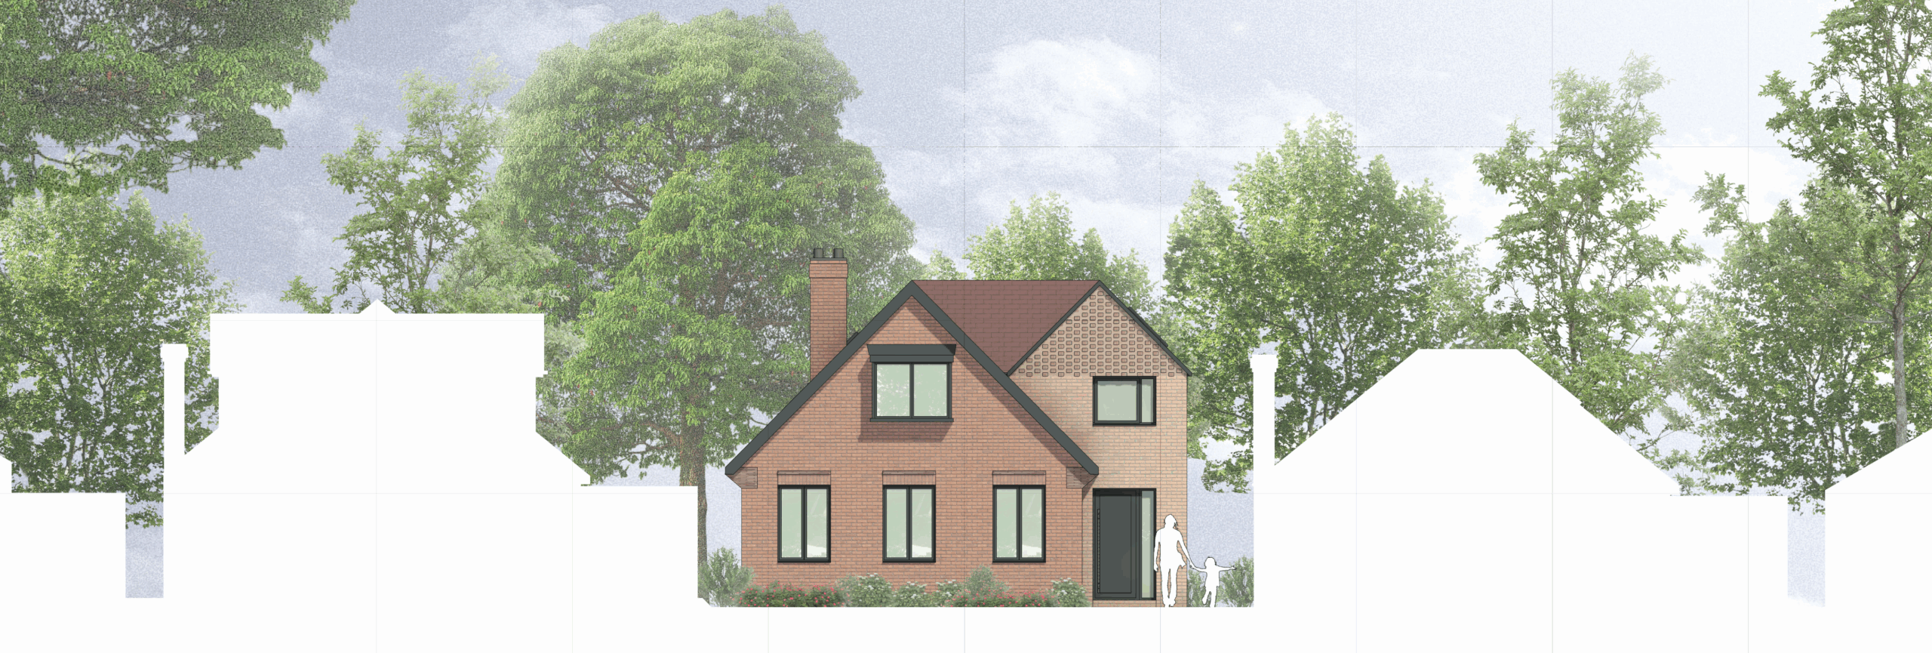
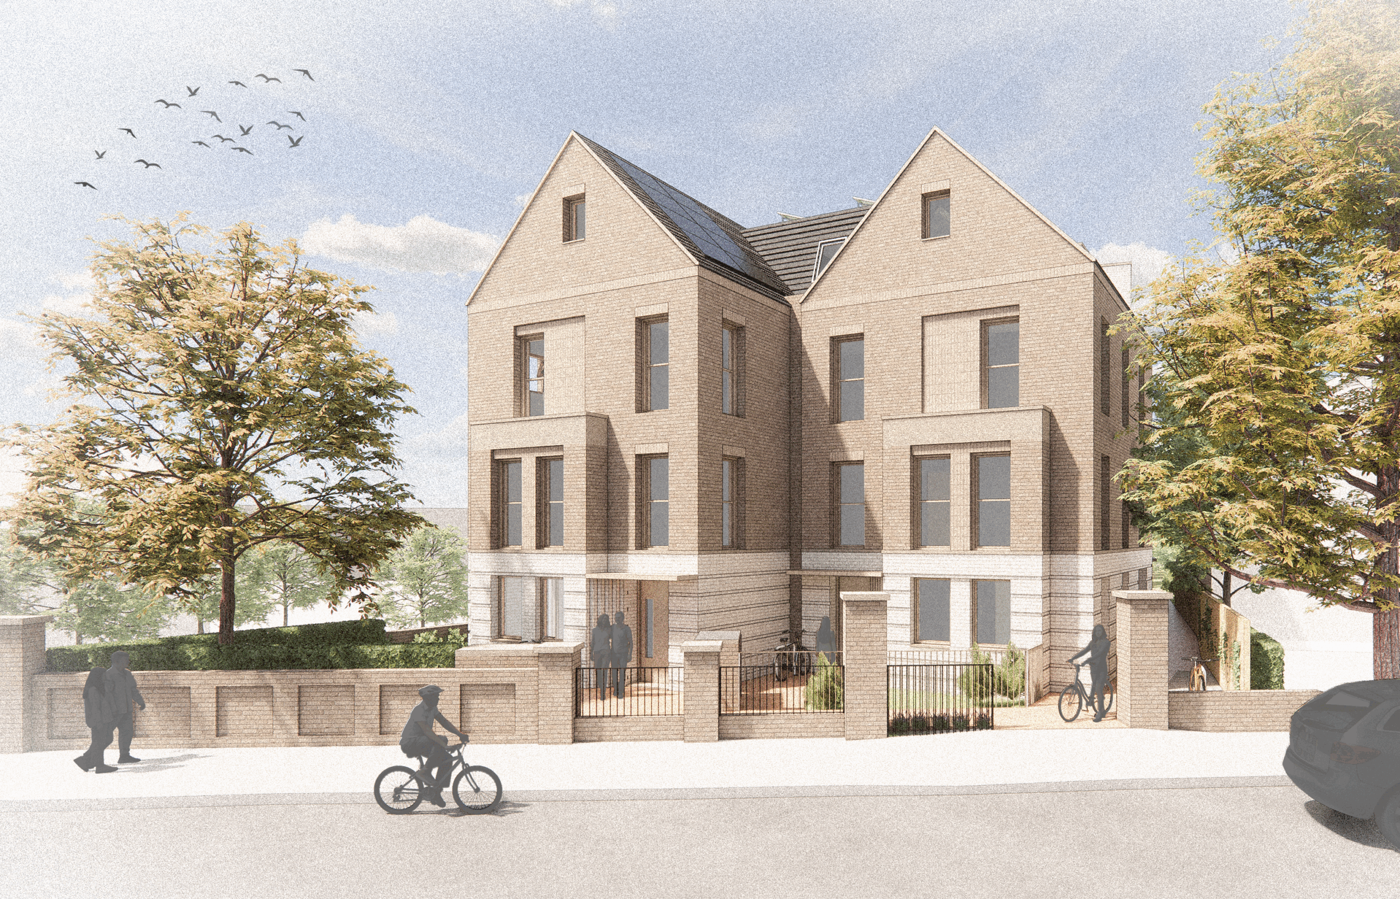
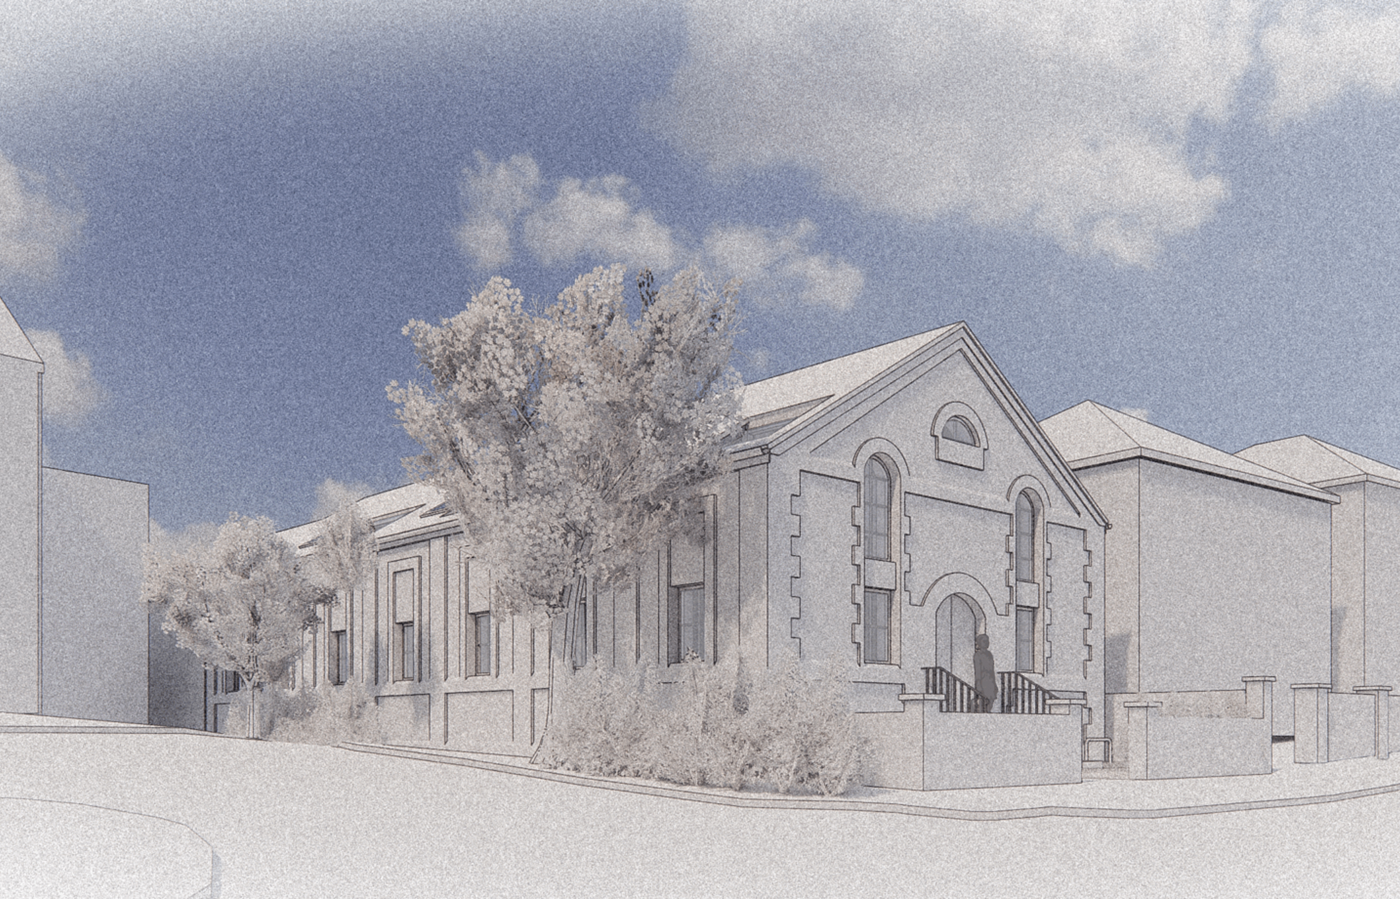
Through extensive remodelling and sensitive additions, this project transforms an existing modest dwelling into a contemporary family home.
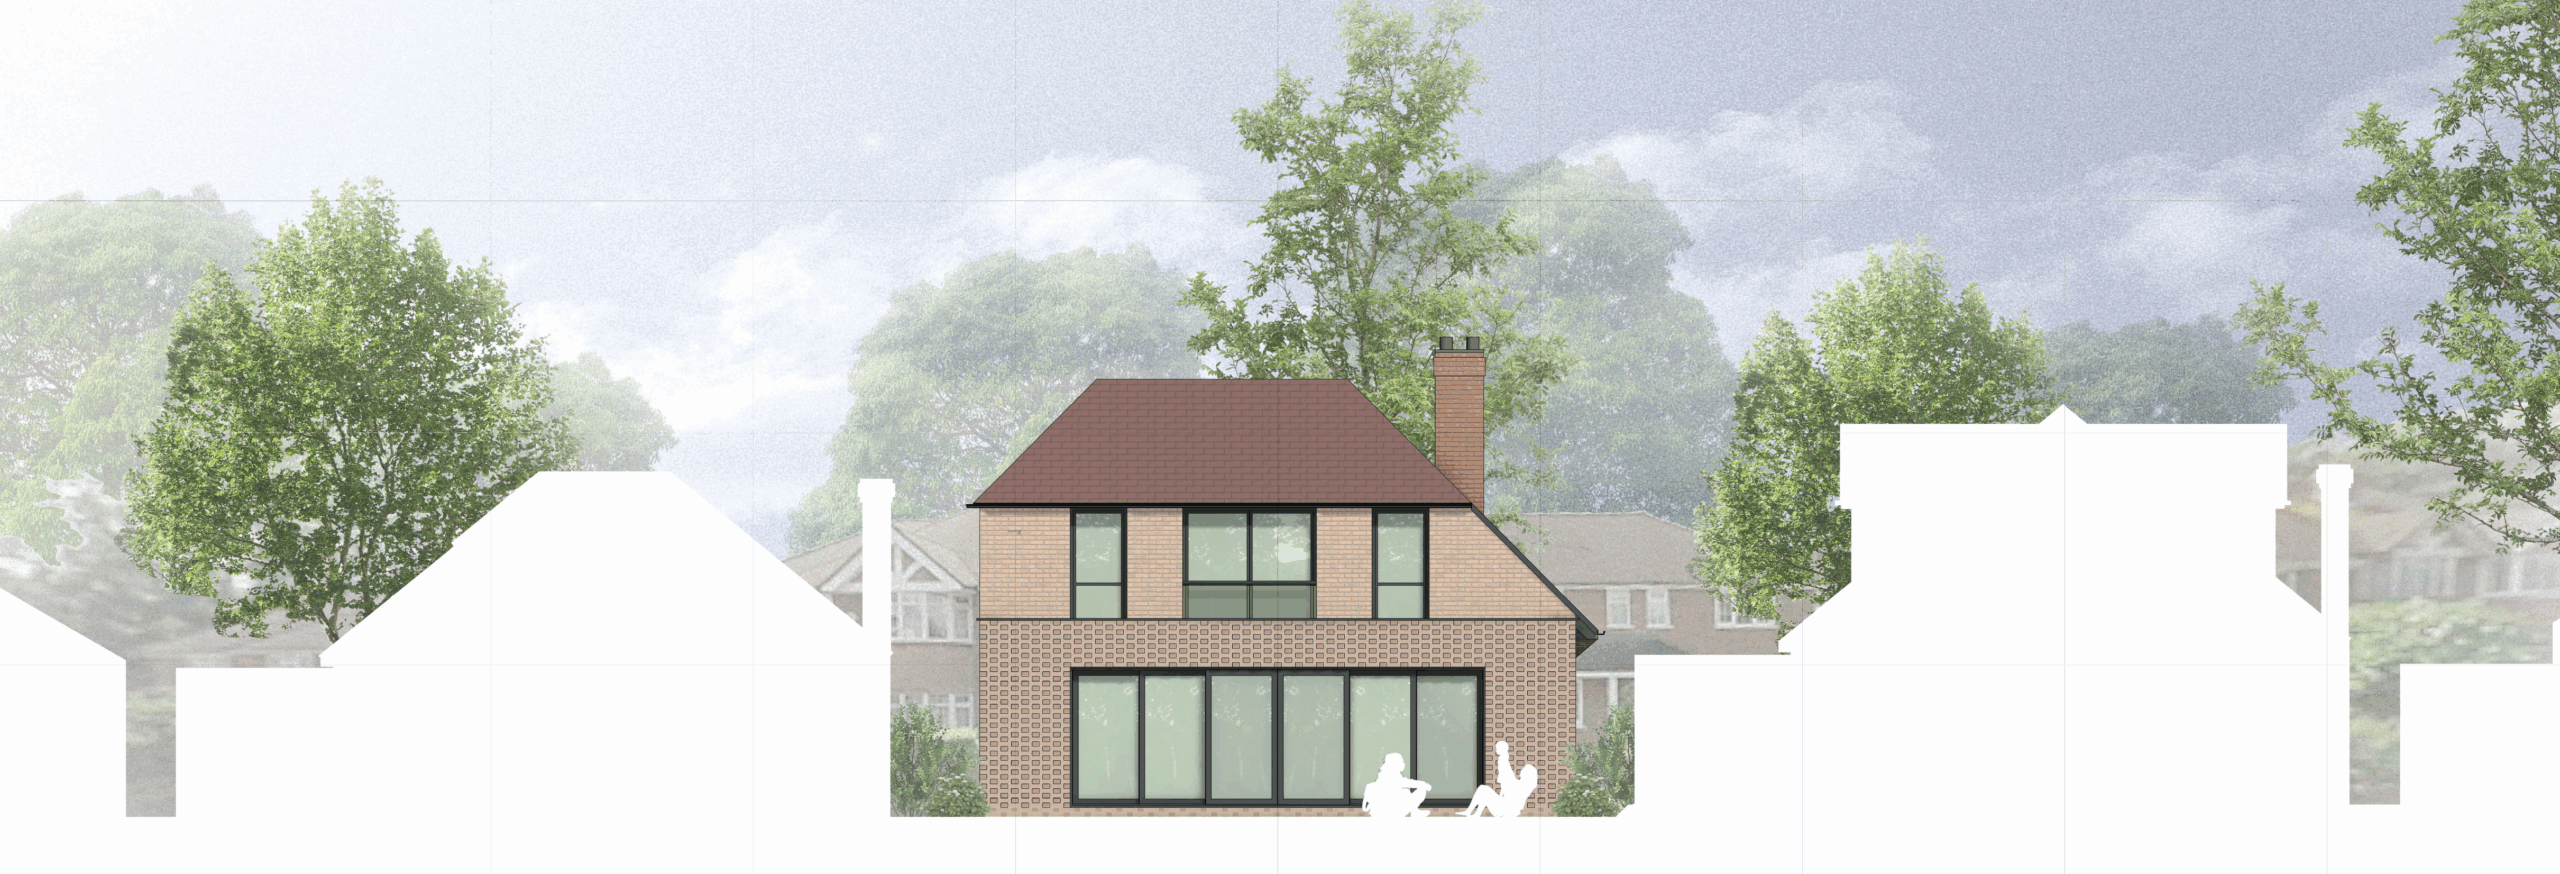
The proposals include rich and varied brick detailing, which adds a layer of texture and interest to the elevations, and helps to ensure a cohesive visual language.
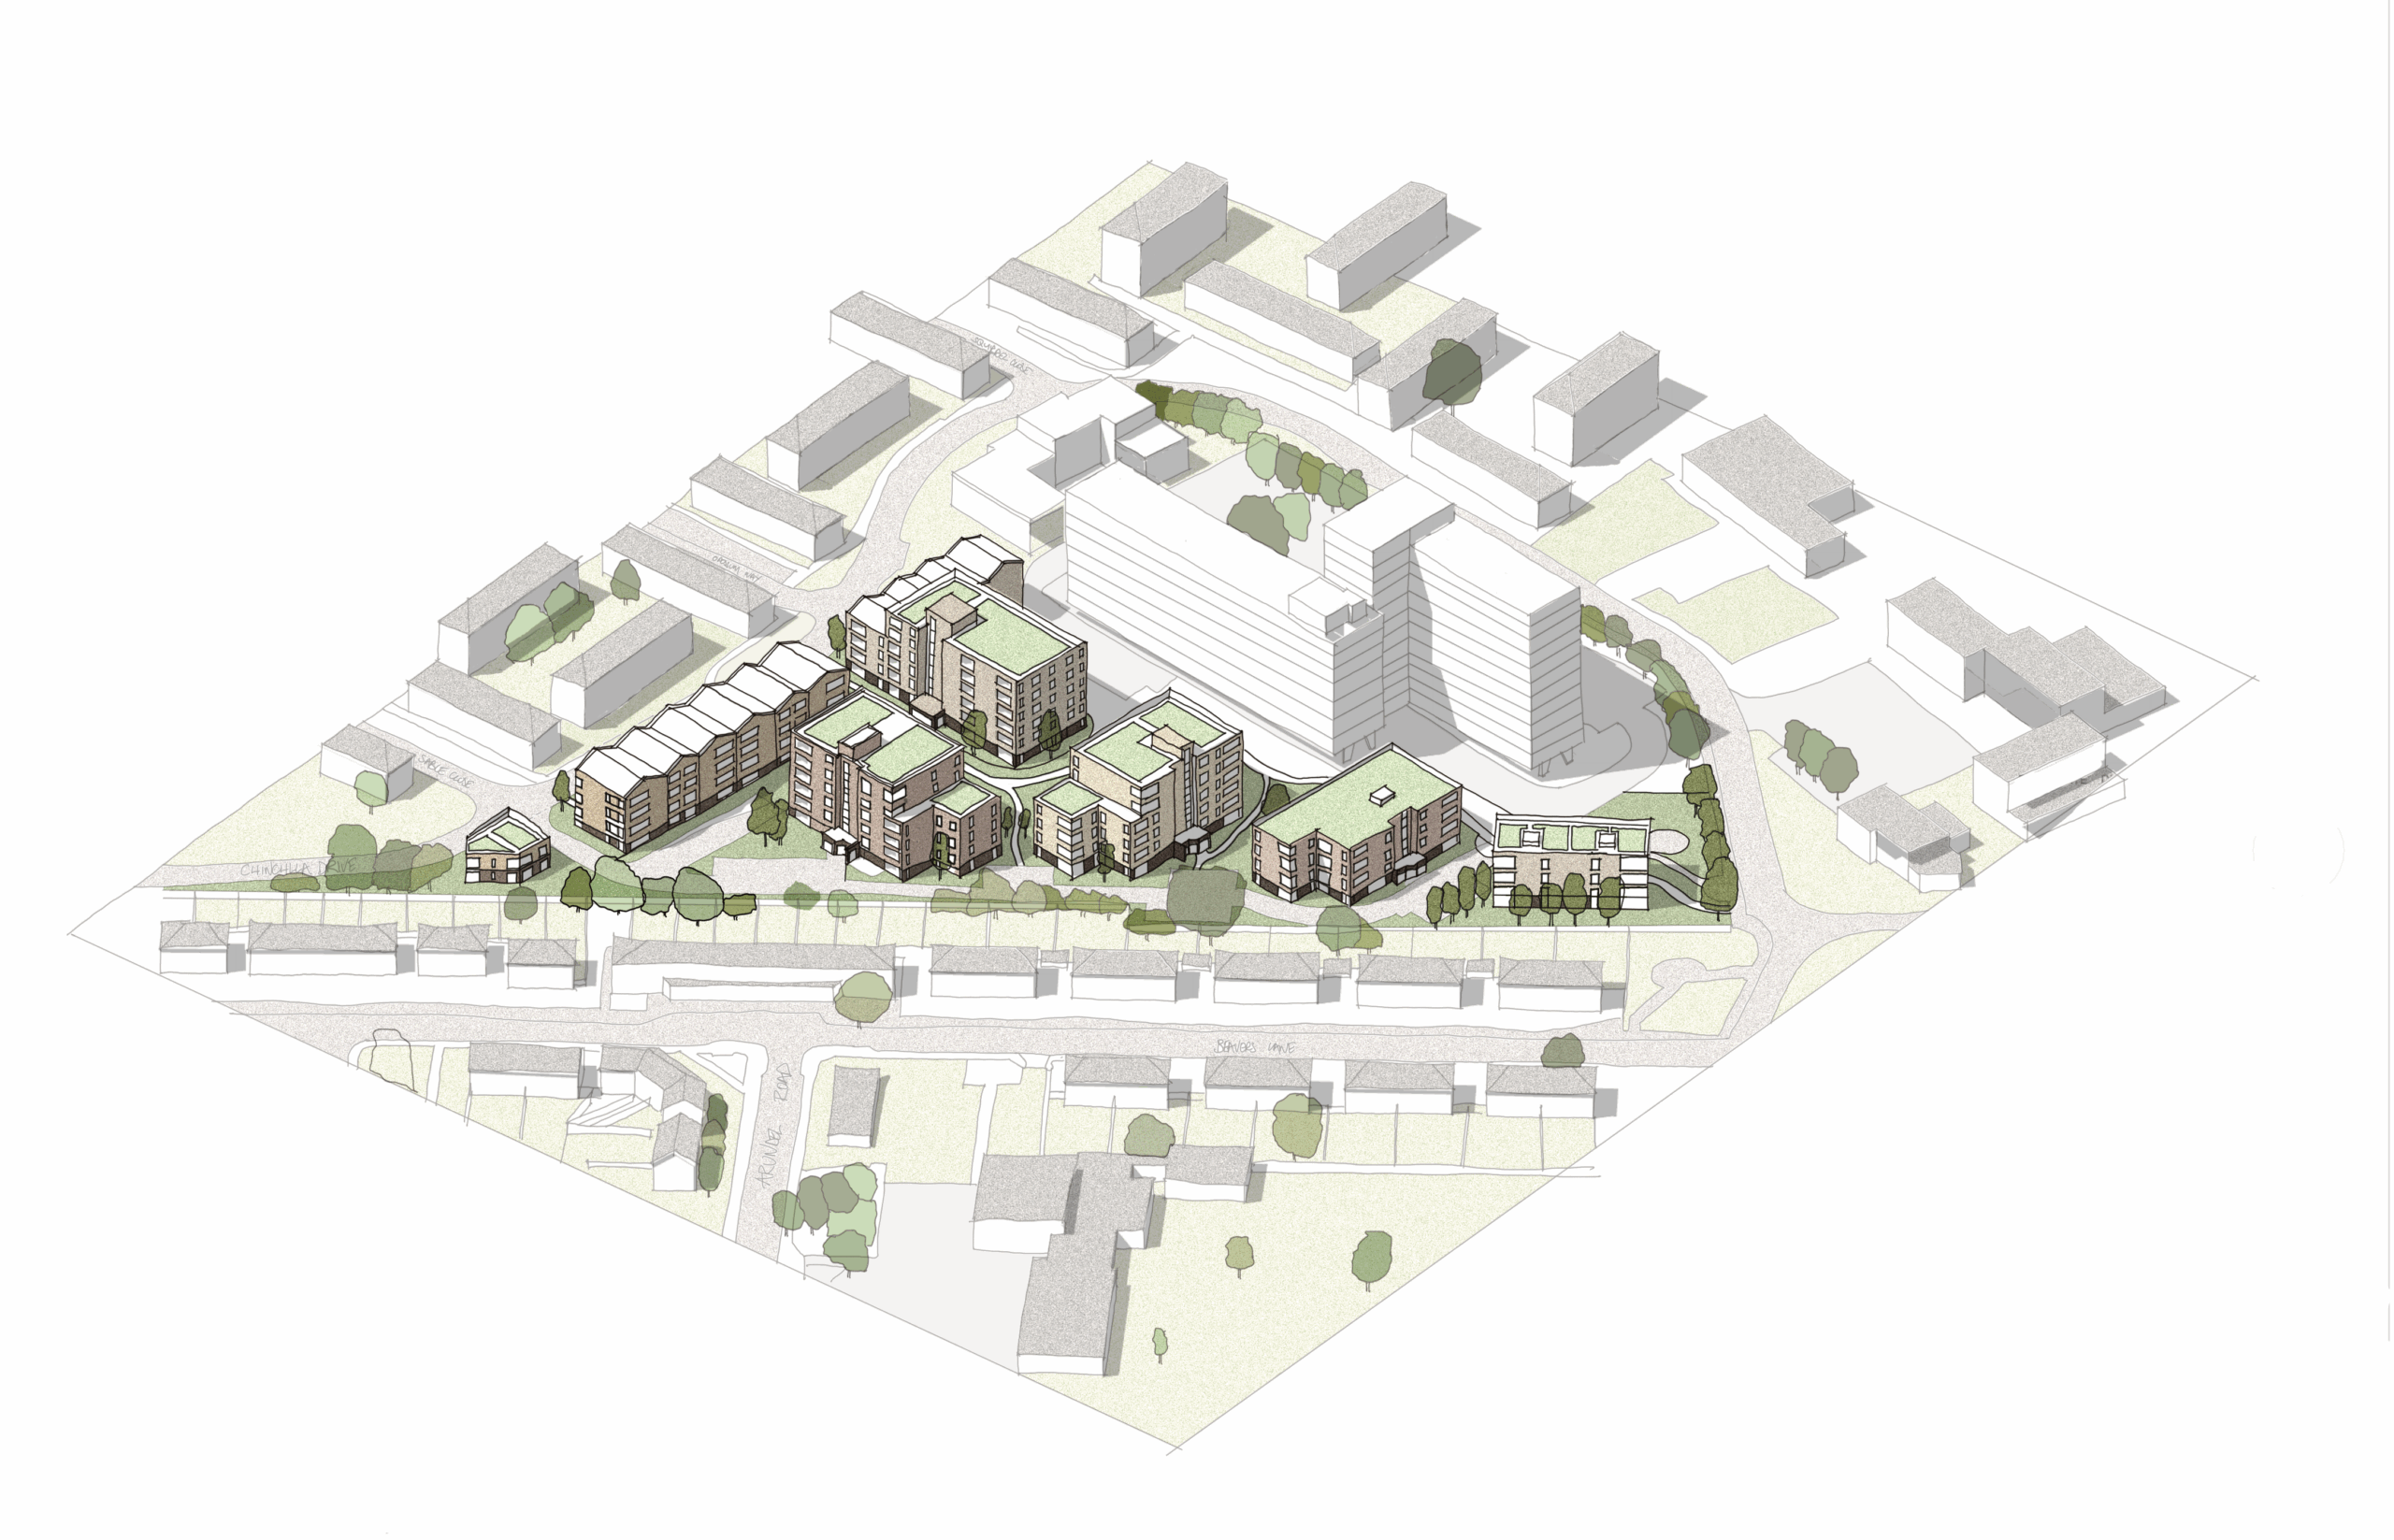
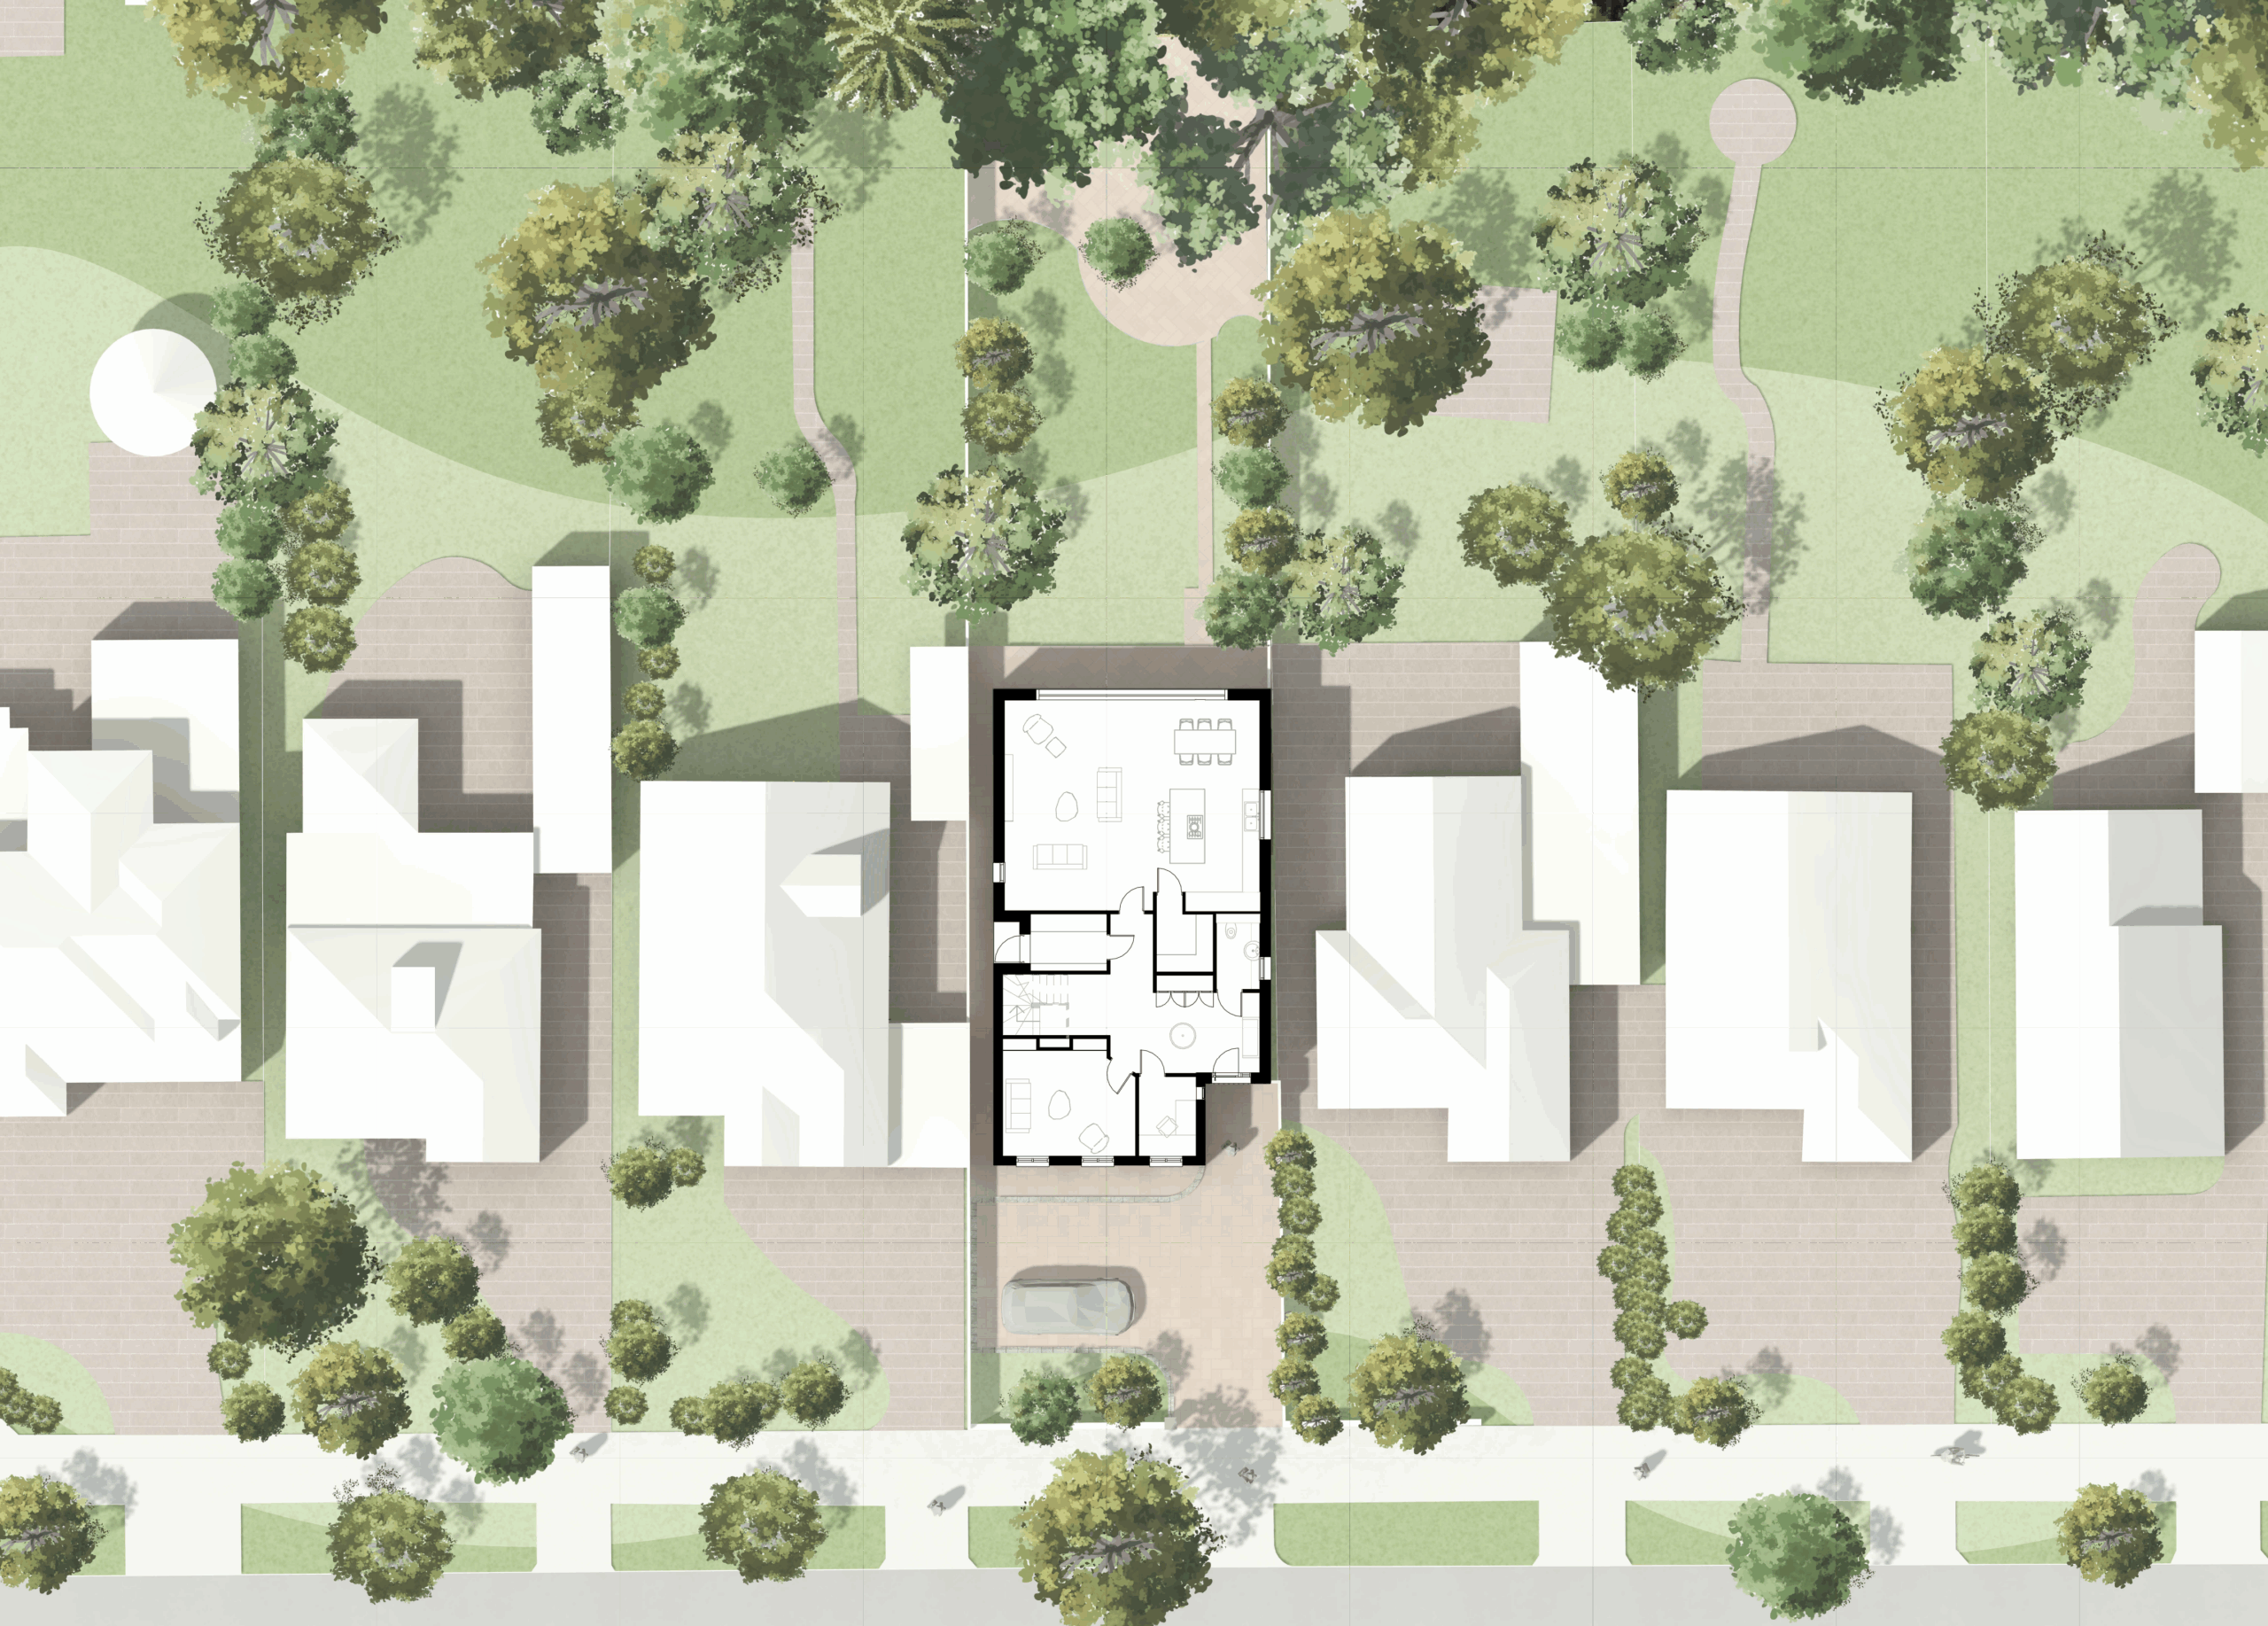
Using the Wokingham design guide the proposal has been developed to maximise the site whilst sensitively responding to the adjacent buildings and the surrounding neighbourhood.