| Sector | Residential (new build) |
| Site Area | 1037 m2 |
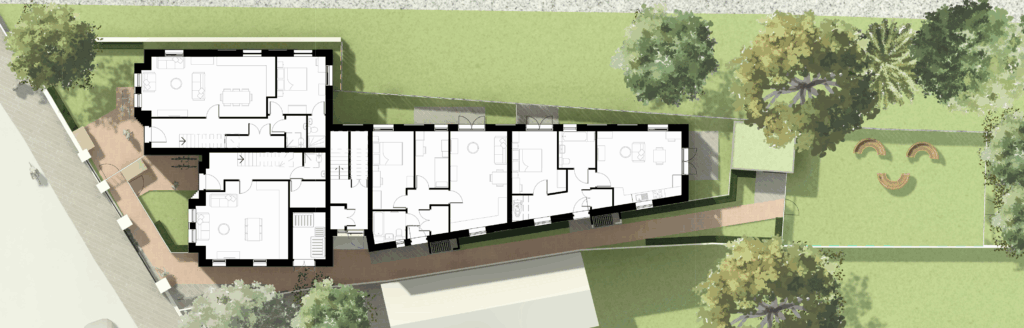
| Number of homes | 9 flats |
| Gross Internal Area | 948.6 m2 – 10,211 ft2 |
| Local Authority | Lewisham |
| Status | Planning Submitted |
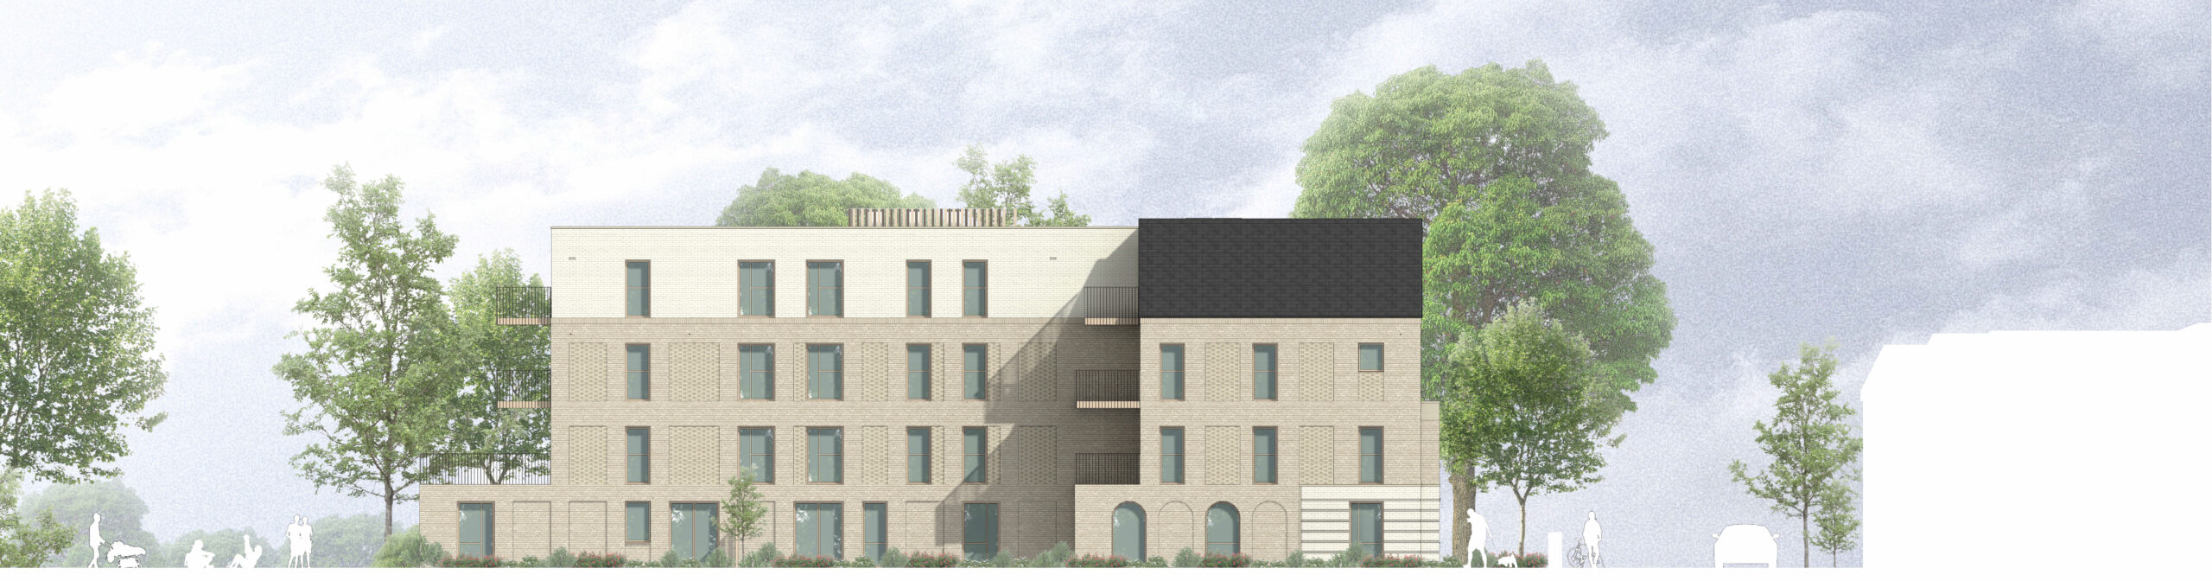
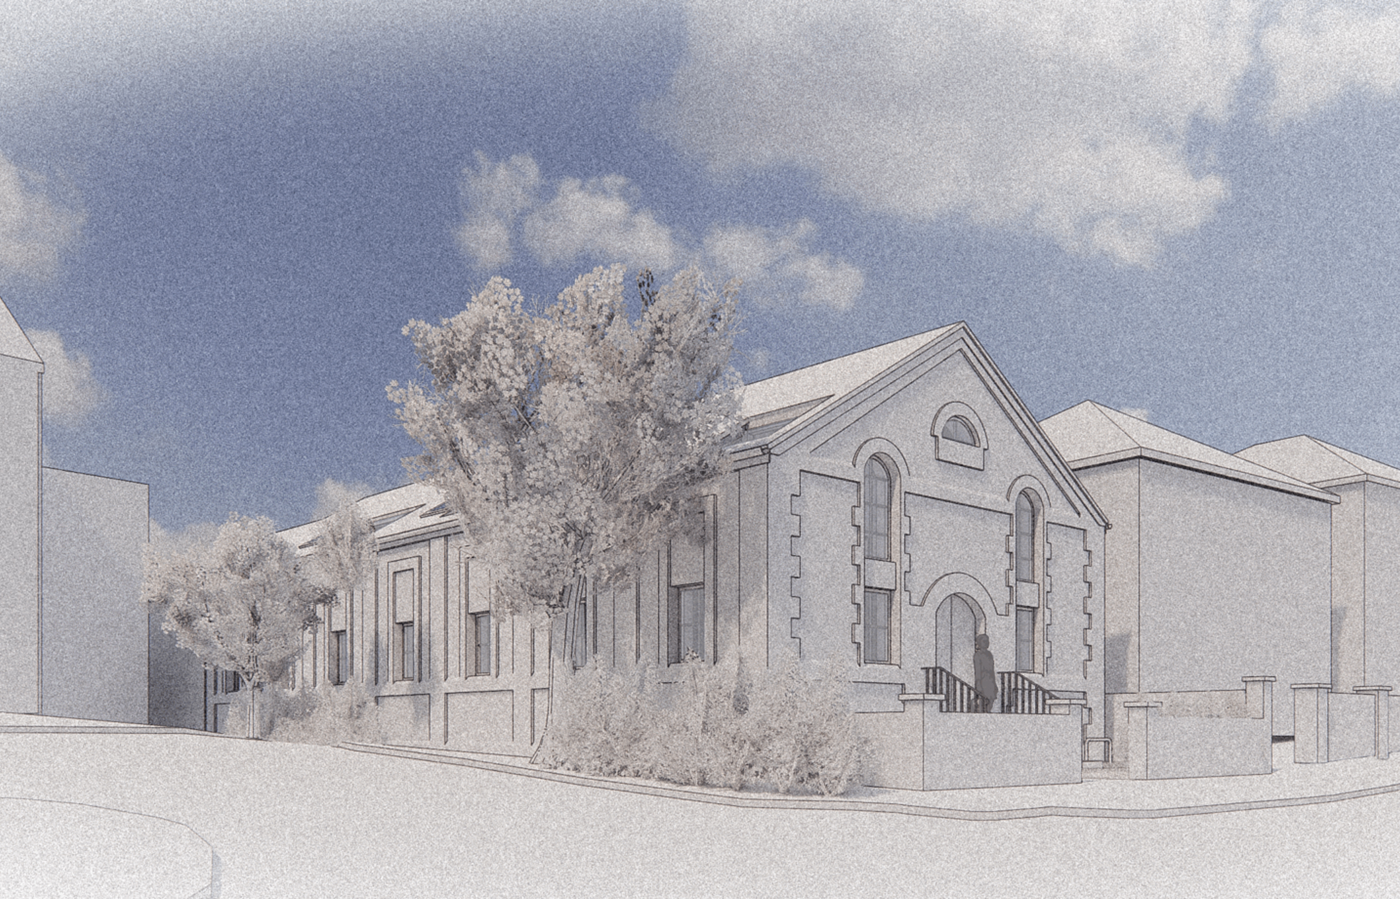
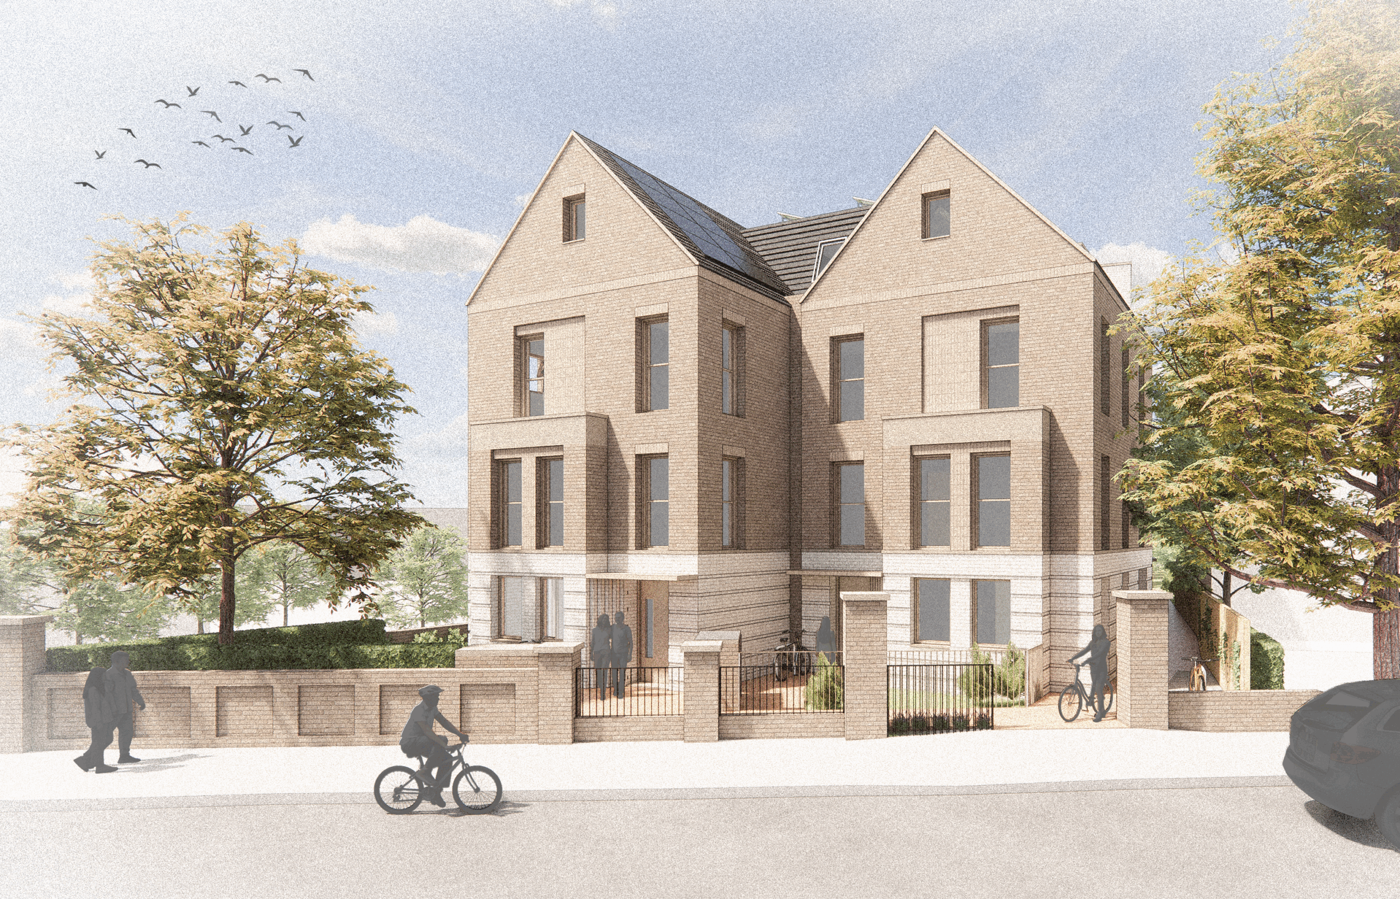
On the site of the former Lewisham Road railway station, the design of this residential development draws on the conservation areas that surround it. Elegant brick detailing, refined proportions, and a sensitive roofscape ensure the new building feels rooted in its context, offering a contemporary interpretation of the local architectural language.
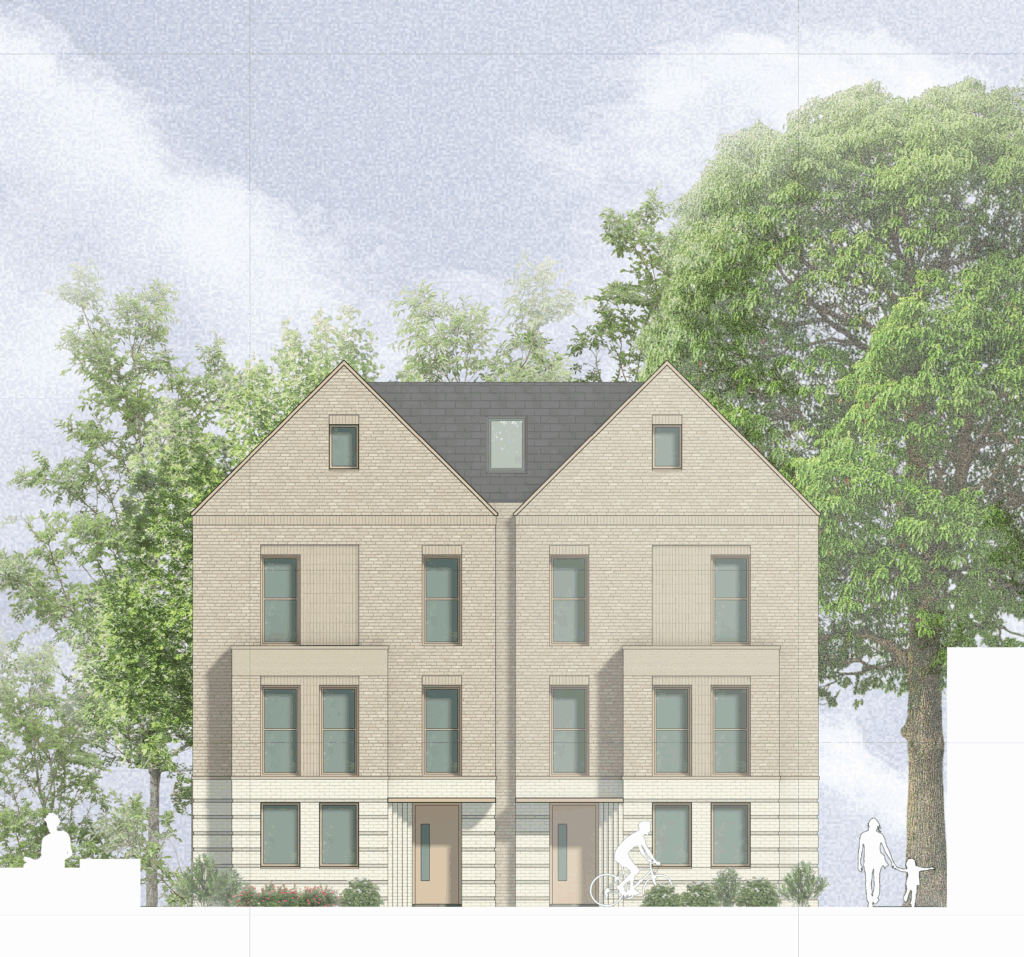
Kite have transformed a historic design through constructive pre‑application dialogue with Lewisham Council to create a scheme that responds to its context in form, materiality and detailing. The result is a collection of nine high‑quality homes, all meeting London Plan standards and with a focus on generous, family‑oriented layouts.
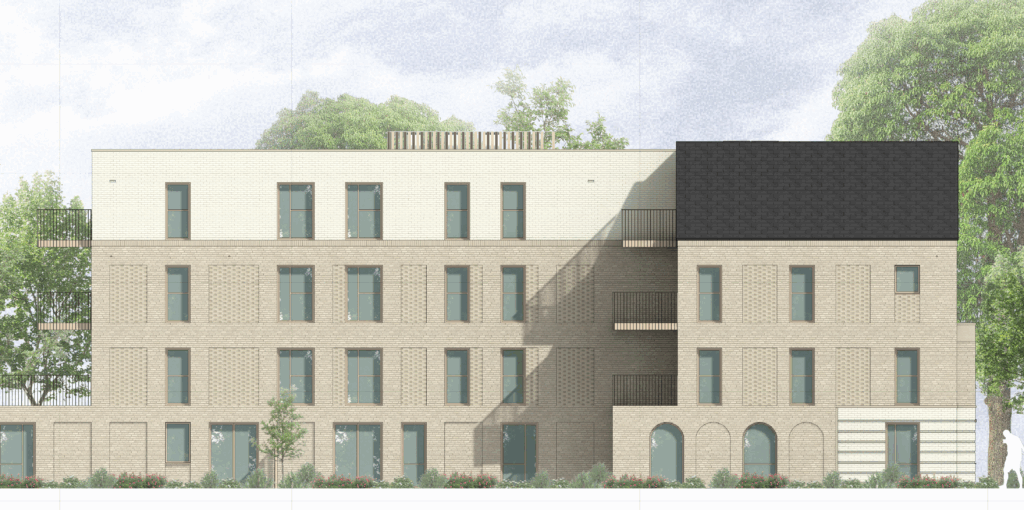
A key part of the project is the enhancement of the site’s ecological value. New green roofs, native planting, and a wildlife‑friendly garden create a greener, more biodiverse environment for residents and the wider community.
This project represents a rare opportunity to unlock a historically significant site and deliver much‑needed homes through a design that is contextual, characterful, and future‑focused.